El comienzo más esplendoroso de la arquitectura y la ingeniería se inició en el antiguo Egipto y particularmente con las famosas pirámides de Giza, Keops, Kefrén y Micerino. Éstas, se encuentran localizadas en la meseta de Giza, a unos veinte kilómetros al suroeste de El Cairo. Monumentos sagrados y de un valor simbólico indudable, constituyen todo un hito histórico para la época en la que fueron construidas. Las famosas pirámides de Giza datan en torno al año 2500 a.C., y se construyeron para ser tumba de estos tres importantes Reyes durante la época del Imperio Antiguo de Egipto. Se conocen numerosas teorías a cerca del modo en que fueron construidas, siendo meras especulaciones, ya que hasta el momento no se han encontrado ningún tipo de hallazgos, que expliquen de forma clara y concisa, el método que utilizaron los egipcios para erigir tan grandiosas obras. De modo que hasta el día de hoy, todavía sigue siendo un completo enigma el modo en el que fueron construidas las pirámides más famosas del mundo por excelencia. Todo el enorme complejo situado a 20 kilómetros de la ciudad de El Cairo donde se encuentran las famosas Pirámides de Giza, es en realidad un auténtico cementerio donde se enterraban a todos los ciudadanos egipcios de la época.
El origen de las primeras pirámides data del período arcaico correspondiente a la Dinastía Iª y IIª de Egipto y se asemeja a las Mastabas, figuras geométricas casi prismáticas pero de menor altura que las posteriores pirámides, que empezaron a ser ordenadas construir por los soberanos de la época para convertirse así en su tumba sepulcral. Posteriormente, las pirámides del antiguo Egipto se fueron perfeccionando hasta alcanzar su máximo apogeo con la construcción de las Pirámides de Giza en el siglo comprendido entre el 2600 a.C. - 2500 a.C.; no obstante, la altura de las pirámides tenía mucho que ver con la importancia y el rango que ostentaba el Faraón, ya que cuanto mayor altura tenía la pirámide, más importancia tenía el Faraón. La Gran Pirámide de Gizeh, por ejemplo, fue mandada construir por el segundo Faraón de la Cuarta Dinastía del Imperio Antiguo de Egipto, Keops, llamado Jufu en el idioma egipcio antiguo. Es la más antigua de las tres Pirámides de Giza y se sitúa más al norte que el resto de pirámides anexas. Curiosamente, la forma de la Gran Pirámide de Keops se compone de ocho caras y su vértice superior no se corresponde con el mismo centro de la famosa pirámide. La Gran Pirámide de Keops está considerada en la actualidad como una de las Siete Maravillas del Mundo Antiguo; también figura como Maravilla Honorífica como una de las Siete Maravillas del Mundo Moderno por ser la única maravilla antigua que se conserva.
Pirámide de Keops, Sección Sur-Norte / South-North Section
1. Acceso original / Original Access
2. Nuevo acceso / New Access
3. Sellado del acceso superior / Sealing the top access
4. Conección Cámara subterránea / Chamber Connection underground
5. Cámara subterránea / Underground Chamber
6. Acceso Gran Galería / Access Grand Gallery
7. Cámara de la Reina / Queen's Chamber
8. Acceso Cámara de la Reina / Queen's Chamber Access
9. Gran Galería / Great Gallery
10. Cámara del Rey / King's Chamber
11. Antecámara / Lobby
12. Conexión Gran Galería con Cámara subterránea /
Chamber Connection Great Gallery with underground
7-10 Conductos de ventilación / Ventilation ducts
De modo que la geometría de la gran Pirámide de Keops se encuentra descentrada con respecto a su eje central, por lo que la inclinación de cada cara de la pirámide, difiere del resto de superficies. El arquitecto de esta gran pirámide se cree que fue Hemiunu, que ocupaba en su momento el más alto cargo del reino sólo por detrás del Faraón Keops. Otro dato curioso de las Pirámides de Giza, es que la pirámide de Kefrén, que se encuenta situada justo en el medio de las otras dos, da la sensación de tener mayor altura que la situada más al norte, Keops; esta percepción visual equívoca según el punto de vista desde el que se mire esta motivada fundamentalmente por haber sido construida la pirámide central, la de Kefrén, en un terreno algo más elevado que la pirámide de Keops. Sorprenden en gran medida las enormes dimensiones con las que cuentan dichas pirámides para la época en la que fueron construidas; son nada menos que 45 siglos de vida aproximadamente los que tienen las más famosas pirámides de Egipto por excelencia. Para poder acceder hasta el interior de la pirámide y mantener ventiladas las diferentes cámaras situadas en el corazón del edificio, los egipcios construyeron sendos conductos de ventilación;(ver figura 7-10).
Dimensiones de las Pirámides de Giza:
KEOPS
Longitud: 230 metros
Altura: 146.60 metros
KEFREN
Longitud: 214.5 metros
Altura: 143.5 metros
MICERINO
Longitud: 105 metros
Altura: 65 metros
El texto de este artículo se incluye en mi libro titulado "CONSTRUCCIONES FAMOSAS" / The text of this item is included in my book title "FAMOUS CONSTRUCTIONS" Español - English
by José Miguel Hernández Hernández
Publisher, Writer and Architectural Photographer www.jmhdezhdez.com
Video promotional
ENGLISH
The top most splendid architecture and engineering began in ancient Egypt and particularly with the famous pyramids of Giza, Cheops, Chephren and Mycerinus. These, are located on the Giza plateau, about twenty miles southwest of Cairo. Monuments sacred and undeniable symbolic value, are a milestone for the time when they were built. The famous Giza pyramids dating from around 2500 BC, and built for tomb of these three major Reyes during the Old Kingdom of Egypt. We know many theories about the way they were built, remain mere speculation, and so far have not found any findings, explaining clearly and concisely, the method used by the Egyptians to build such great works . So even today, still remains a complete mystery how they were built the world's most famous pyramids par excellence. All the huge complex located 20 kilometers from the city of Cairo where are the famous pyramids of Giza, is actually a real cemetery where they buried all Egyptians of the time.
The origin of the first pyramids dating from the Archaic period corresponding to the Dynasty I st and II nd of Egypt and resembles the Mastabas, shapes almost prismatic but less height than later pyramids, which began to be ordered built by the rulers of the time so as to become his tomb burial. Subsequently, the pyramids of ancient Egypt were improving, reaching its peak with the construction of the Pyramids of Giza in the century from 2600 BC - 2500 BC, however, the height of the pyramids had a lot to do with the importance and range that held the Pharaoh, since the higher the pyramid height was more important was the Pharaoh. The Great Pyramid of Giza, for example, was built by the second Pharaoh of the Fourth Dynasty of the Old Kingdom of Egypt, Cheops, called Khufu in ancient Egyptian language. It is the oldest of the three Pyramids of Giza and is situated further north than the rest of pyramids attached. Interestingly, how the Great Pyramid of Cheops has eight sides and apex does not correspond to the center of the famous pyramid. The Great Pyramid of Cheops is considered today as one of the Seven Wonders of the Ancient World, is also listed as Honorable Wonder as one of the Seven Wonders of the Modern World as the only surviving ancient wonder.
So the geometry of the Great Pyramid of Cheops is decentered with respect to its central axis, so that the inclination of each side of the pyramid is different from other surfaces. The architect of this great pyramid is believed to have been Hemiunu, who was at the time the highest office in the kingdom second only to the Pharaoh Cheops. Another curious fact of the Pyramids of Giza, is that the pyramid of Khafre, vessels which are located right in the middle of the other two, gives the impression of having greater height than the northernmost, Cheops, is misleading as visual perception the point of view from which you look is motivated primarily by having been built the central pyramid, that of Khafre, a slightly higher ground than the pyramid of Cheops. Greatly surprised the enormity with which these pyramids have the time in which they were built, they are no less than 45 centuries of life around those who have the most famous pyramids of Egypt for excellence. To gain access to the interior of the pyramid and ventilated to keep the different cameras located in the heart of the building, the Egyptians built two separate vents, (see Figure 7-10).
Deja tu comentario sobre este reportaje al pie de este post donde dice "Publicar un comentario en la entrada"; me será de gran valor para seguir mejorando este sitio web y te contestaré con la mayor brevedad posible... Muchas gracias!
No obstante, si te ha resultado interesante este reportaje y también el Blog en general, por favor, no dudes en hacerte Fan de la página de Fans del Blog de José Miguel Hernández Hernández en Facebook aquí
Nota importante: Una vez que hayas entrado en la página de Fans del Blog en Facebook, con sólo hacer click en el botón de "Me gusta", a partir de ese momento estarás al tanto de todos los nuevos reportajes interesantes relacionados con la Arquitectura y la Ingeniería que aquí se vayan publicando para no perder ningún detalle...
También puedes suscribirte por e-mail (te llegaría un e-mail con el enlace de cada artículo en el mismo momento en que sea publicado), o bien también puedes seguir el Blog a través de Twitteraquí
Leave a comment on this story at the bottom of this post where it says "Post a comment in the entry", I will prove invaluable to further improve this website and I will answer as soon as possible .. . Thank you very much!
However, if you this story was interesting and the blog in general, please do not hesitate to make Fan Fans of the Blog page José Miguel Hernández Hernández on Facebook here
Very important: Once you enter the page Blog fan of Facebook, simply click on the button Like "From that moment you are aware of all new interesting stories related to the Architecture and Engineering are published here to avoid losing any detail ...
Can also subscribe by e-mail (I would e-mail with a link to each item in the same time it is published), or you can follow through Blog Twitterhere
Promotor: Emperadores de la Dinastía Flavia
Distribución: Planta Elíptica de 189 x 156 metros
Capacidad: 50.000 espectadores
Altura: 48 metros
Una de las construcciones más famosas del mundo entero por excelencia es el Coliseo de Roma. Antiguamente se le conocía con el nombre de Anfiteatro Flavio y se encuentra localizado en el corazón de la ciudad de Roma. La construcción tiene una gran influencia religiosa y fue construida entre los años 70 a.C. al 80 d.C. por los Emperadores de la Dinastía Flavia. El majestuoso edificio se erigió espléndido alrededor de una planta elíptica de 189 metros de largo por 156 de ancho y 48 metros de altura. El interior del edificio, abierto al cielo de Roma, se distribuyó con 80 filas de gradas con una capacidad para 50.000 espectadores de la época desde la que se presenciaban todo tipo de acontecimientos de carácter cultural y social. La lucha de gladiadores, la recreación de batallas famosas a través del teatro, los famosos Juegos, etc, además de otros muchos espectáculos públicos, se darían cita aquí durante nada menos que 500 años. El famoso monumento figura en la lista de las siete maravillas del mundo antiguo y ha sido proclamado desde el año 1980 por la Unesco como Patrimonio de la Humanidad. No obstante, el famoso Coliseo de Roma es, junto con la Torre Eiffel de París y la Estatua de la Libertad de Nueva York, uno de los monumentos más visitados del mundo en la actualidad. Por su tamaño y su forma ovalada, el Coliseo de Roma ha inspirado también a otros arquitectos a lo largo de toda la historia para diseñar estadios deportivos más modernos de similares dimensiones.
La majestuosa fachada, en su mayoría de piedra de travertino y de casi 50 metros del altura en su punto más alto, esta formada por cuatro cuerpos de diferentes órdenes clásicos; columnas de orden dórico para el primer nivel, orden jónico para el segundo y corintio para el tercero. Estas columnas que embellecen la fachada son puramente decorativas y se muestran en todo su esplendor en relieve más saliente que el resto de la monumental construcción. El dibujo de los tres primeros niveles lo conforman 80 arcos de medio punto con sus correspondientes dovelas que se apoyan en enormes pilares con sección rectangular y que son el sustento de gran parte del edificio; el cuarto nivel, sin embargo, está formado por pilastras adosadas mediante una pared ciega alrededor de todo el recinto, exceptuando los ventanales de forma rectangular que a modo de mirador ofrecen vistas hacia el exterior y coronan el edificio en su parte superior. La ubicación de las gradas destinadas a la realeza se situaron más cerca de la arena para presenciar más los detalles de los espectáculos, mientras que el resto de clases sociales, de mayor a menor rango, iban ascendiendo colocándose en las gradas superiores. El suelo del recinto estaba formado por un forjado de madera recubierto de arena que lo ocultaba; numerosas trampillas se abrían para dejar salir a las fieras. Bajo esta cubierta se escondía un auténtico laberinto de muros que daban cabida a gladidores, fieras, y en general a quien estaba implicado en el concurso de los espectáculos de carácter público que se celebraban en el gran anfiteatro.
El texto de este artículo se incluye en mi libro titulado "CONSTRUCCIONES FAMOSAS" / The text of this item is included in my book title "FAMOUS CONSTRUCTIONS" Español - English
by José Miguel Hernández Hernández
Publisher, Writer and Architectural Photographer www.jmhdezhdez.com
Video promotional
ENGLISH
Promoter: Emperors of the Flavian dynasty
Distribution: Plant Elliptical 189 x 156 meters
Capacity: 50,000 spectators
Height: 48 meters
One of the most famous buildings worldwide for excellence is the Colosseum in Rome. Formerly known by the name of Anfiteatro Flavio and is located in the heart of the city of Rome. The building has a large religious influence and was built between 70 BC 80 d.C. by the emperors of the Flavian dynasty. The majestic building was built around a magnificent elliptical than 189 meters long by 156 wide and 48 meters high. The interior of the building open to the sky of Rome, was distributed with 80 rows of bleachers with a capacity for 50,000 spectators at the time from which witnessed all kinds of events of cultural and social nature. The fight of gladiators, the recreation of famous battles throughout the theater, the famous Games, etc, plus many other public spectacles, they would gather here for no less than 500 years. The famous monument on the list of the seven wonders of the ancient world and has been proclaimed since 1980 by UNESCO as World Heritage. However, the famous Roman Colosseum, along with the Eiffel Tower and the Statue of Liberty in New York, one of the most visited monuments in the world today. For its size and shaped, the Colosseum has also inspired other architects throughout history to design more modern stadiums of similar size.
The majestic facade, mostly travertine stone and nearly 50 meters high at its highest point, is formed by four bodies of different classical orders, Doric columns to the first level, Ionic for the second and Corinthian for the third. These columns that adorn the front are purely decorative and are displayed in all its splendor in relief more outgoing than the rest of the monumental construction. The drawing of the first three levels is made up of 80 arches with their corresponding segments which are supported by huge pillars with rectangular section and which are the mainstay of much of the building, the fourth level, however, is formed by pilasters by a blind wall around the compound, except rectangular windows that overlook viewing mode outwards and crown the building at the top. The location of the stands for royalty were located closer to the arena to witness more details of the shows, while the other social classes, from highest to lowest rank, were climbing higher placing in the stands. The floor of the enclosure was formed by a slab of wood covered with sand that hid it, numerous hatches were opened to let out to the beasts. Under this cover is hiding an incredible maze of walls that were accommodated gladidores, beasts, and in general who was involved in the competition for the public performances that were held in the great amphitheater.
Deja tu comentario sobre este reportaje al pie de este post donde dice "Publicar un comentario en la entrada"; me será de gran valor para seguir mejorando este sitio web y te contestaré con la mayor brevedad posible... Muchas gracias!
No obstante, si te ha resultado interesante este reportaje y también el Blog en general, por favor, no dudes en hacerte Fan de la página de Fans del Blog de José Miguel Hernández Hernández en Facebook aquí
Nota importante: Una vez que hayas entrado en la página de Fans del Blog en Facebook, con sólo hacer click en el botón de "Me gusta", a partir de ese momento estarás al tanto de todos los nuevos reportajes interesantes relacionados con la Arquitectura y la Ingeniería que aquí se vayan publicando para no perder ningún detalle...
También puedes suscribirte por e-mail (te llegaría un e-mail con el enlace de cada artículo en el mismo momento en que sea publicado), o bien también puedes seguir el Blog a través de Twitteraquí
Leave a comment on this story at the bottom of this post where it says "Post a comment in the entry", I will prove invaluable to further improve this website and I will answer as soon as possible .. . Thank you very much!
However, if you this story was interesting and the blog in general, please do not hesitate to make Fan Fans of the Blog page José Miguel Hernández Hernández on Facebook here
Very important: Once you enter the page Blog fan of Facebook, simply click on the button Like "From that moment you are aware of all new interesting stories related to the Architecture and Engineering are published here to avoid losing any detail ...
Can also subscribe by e-mail (I would e-mail with a link to each item in the same time it is published), or you can follow through Blog Twitterhere
Cliente: Autoridades Locales
Arquitectos: Guglielmo y Bonanno Pisano, Tres primeros niveles (entre 1173-1178)
Paralizada (entre 1178-1272) Giovanni di Simona, plantas 4-5-6 y 7 (entre 1272-1284) Tommasso di Andrea Pisano, Campanario de estilo Gótico (en 1372)
Altura media: 57 metros
Estilo: Cuerpo Románico y Campanario de coronación Gótico.
En la región de la Toscana, concretamente en la ciudad de Pisa se encuentra una de las torres más famosas del mundo por excelencia. La preciosa edificación se ha hecho enormemente famosa gracias a la inclinación que se formó en el inicio de su construcción. En la actualidad posee un ángulo de inclinación de cuatro grados o una separación de 3.9 metros de la vertical con respecto a su base. Hace de campanario para la Catedral Románica de la ciudad de Pisa que se sitúa anexa a la famosa torre. Fue construida en diferentes fases y las obras se iniciaron en el año 1173 con una cimentación de tres metros de altura y sobre un terreno algo débil. Por este motivo, desde el inicio de su construcción y al alcanzar los primeros niveles, la torre comenzó a inclinarse de una forma asombrosa. En la actualidad existe un desnivel de casi un metro entre la altura más baja sobre el nivel del suelo, con respecto a la altura de su parte más alta. Su construcción duró alrededor de 200 años, aunque, no obstante, la torre estuvo paralizada durante casi un siglo debido a su creciente inclinación cuanto todavía contaba con unos pocos niveles. En el año 1178 fue construida la tercera planta y durante casi un siglo, entre los años 1178 y 1272, estuvo paralizada la construcción debido a las guerras entre los pisanos y los estados vecinos; este hecho ayudó a que el terreno algo débil pudiese irse asentando en gran medida evitándose así el derrumbe de la inclinada torre.
En el año 1272, por tanto, se retomaba la obra mediante el diseño de ampliación de la torre con cuatro nuevas plantas de estilo románico por parte del arquitecto Giovanni di Simone. La construcción se detuvo en el año 1284 por la batalla de Meloria, y no sería hasta el año 1372 cuando se construyó el campanario de estilo gótico que lo corona y que fue diseñado por el arquitecto Tommasso di Andrea Pisano; su diseño ayudó a crear una bella armonía entre el estilo románico de la torre con el estilo gótico del campanario que lo corona y que cuenta con 7 campanas. Terminada su construcción, la Torre de Pisa se distribuye básicamente en ocho niveles y dispone de una altura media de 57 metros hasta la cúspide a la que se puede acceder a través de una escalera de caracol con 294 escalones. La base circular, que posee un diámetro de 15.5 metros, cuenta con unos muros de asiento de seis metros de espesor. Una primera planta con pilares clásicos y arcos ciegos, da paso a seis plantas decoradas con pilares románicos que se sitúan a lo largo del perímetro del edificio. Un campanario de estilo gótico de menor diámetro que el cuerpo central, corona esta bellísima obra que cuenta con un peso total de 14.700 toneladas.
El texto de este artículo se incluye en mi libro titulado "CONSTRUCCIONES FAMOSAS" / The text of this item is included in my book title "FAMOUS CONSTRUCTIONS" Español - English
by José Miguel Hernández Hernández
Publisher, Writer and Architectural Photographer www.jmhdezhdez.com
Video promotional
ENGLISH
Client: Local Authorities
Architects: Guglielmo and Bonanno Pisano, the first three levels (between 1173-1178)
Paralyzed (between 1178-1272) Giovanni di Simone, 4-5-6 plants and 7 (between 1272-1284) Tommaso di Andrea Pisano, Bell Gothic (in 1372)
Average height: 57 meters
Style: Body Romanesque and Gothic bell coronation.
In the region of Tuscany, specifically in the city of Pisa is one of the most famous towers in the world for excellence. The beautiful building has become extremely popular due to the slope that was formed at the beginning of its construction. He currently has an angle of four degrees or separation of 3.9 meters from the vertical to the base. It makes for the Romanesque cathedral bell tower of Pisa is located attached to the famous tower. It was built in different phases and the work started in the year 1173 with a foundation of three meters high and on a rather weak field. For this reason, since the beginning of its construction and to reach the top levels, the tower began to lean in an amazing way. At present there is a drop of almost one meter between the lowest height above the ground with respect to the height of its top. Its construction lasted over 200 years, although, however, the tower was paralyzed for almost a century due to its increasing inclination and they still had a few levels. In 1178 the third floor was built for nearly a century, between 1178 and 1272, construction was stalled because of the wars between Pisa and neighboring states, this fact helped somewhat weak field could go seating thus largely avoiding the collapse of the leaning tower.
In 1272, therefore the work was resumed through the design of the tower extension with four new plants in the Romanesque style by architect Giovanni di Simone. Construction was halted in 1284 by the Battle of Meloria, and it was not until 1372 when it was built in Gothic style bell tower that crowns and was designed by the architect Tommaso di Andrea Pisano, the design helped create a beautiful harmony between the tower Romanesque Gothic style bell tower that crowns and which has 7 bells. Upon its completion, the Tower of Pisa is distributed mainly in eight levels and has an average height of 57 meters to the summit which can be accessed via a spiral staircase with 294 steps. The circular base, which has a diameter of 15.5 meters with a seating walls six feet thick. A first plant with classical pillars and arches, leads to six floors decorated with Romanesque pillars are located along the perimeter of the building. A Gothic steeple of smaller diameter than the central body, crown this beautiful work has a total weight of 14,700 tonnes.
Deja tu comentario sobre este reportaje al pie de este post donde dice "Publicar un comentario en la entrada"; me será de gran valor para seguir mejorando este sitio web y te contestaré con la mayor brevedad posible... Muchas gracias!
No obstante, si te ha resultado interesante este reportaje y también el Blog en general, por favor, no dudes en hacerte Fan de la página de Fans del Blog de José Miguel Hernández Hernández en Facebook aquí
Nota importante: Una vez que hayas entrado en la página de Fans del Blog en Facebook, con sólo hacer click en el botón de "Me gusta", a partir de ese momento estarás al tanto de todos los nuevos reportajes interesantes relacionados con la Arquitectura y la Ingeniería que aquí se vayan publicando para no perder ningún detalle...
También puedes suscribirte por e-mail (te llegaría un e-mail con el enlace de cada artículo en el mismo momento en que sea publicado), o bien también puedes seguir el Blog a través de Twitteraquí
Leave a comment on this story at the bottom of this post where it says "Post a comment in the entry", I will prove invaluable to further improve this website and I will answer as soon as possible .. . Thank you very much!
However, if you this story was interesting and the blog in general, please do not hesitate to make Fan Fans of the Blog page José Miguel Hernández Hernández on Facebook here
Very important: Once you enter the page Blog fan of Facebook, simply click on the button Like "From that moment you are aware of all new interesting stories related to the Architecture and Engineering are published here to avoid losing any detail ...
Can also subscribe by e-mail (I would e-mail with a link to each item in the same time it is published), or you can follow through Blog Twitterhere
Cliente: Catedral de Florencia
Escultor: Miguel Ángel Buonarroti
Material: Mármol blanco
Altura: 5.17 metros
Apodado como el "gigante", debido a sus dimensiones, El David de Miguel Ángel Buonarroti (1475-1564) se ha convertido en la escultura más famosa del mundo por excelencia. En origen fue una enorme pieza de mármol propiedad de la Fábrica de la Catedral de Florencia. La intención de la Catedral fue la de encargar una estatua que representase a un David o a un Profeta para que decorase uno de los contrafuertes de la Catedral de Santa María del Fiore. No obstante, el bloque era alto y estrecho y presentaba muchas vetas. Se propuso el encargo sucesivamente a varios escultores como Agostino Duccio en 1462 y Antonio Rosselino en 1476, quienes rechazaron la oferta debido a varias dificultades técnicas que atravesaban con su empresa; también se realizó el encargo al propio Leonardo Da Vinci, ya anciano, y que tenía bastante experiencia con la escultura en bronce, rehusando también la oferta. Después de permanecer abandonado en el patio de un taller de la Catedral durante nada menos que 25 años, por medio de varias amistades que tenía Miguel Ángel por aquel entonces, le llegaron rumores sobre la existencia de la enorme pieza y se interesó por el proyecto haciéndose con el bloque de mármol. En Septiembre del año 1501 y después de hacer varias pruebas con el bloque para comprobar su calidad y firmeza, aceptó el encargo y se puso enseguida manos a la obra. En Octubre, el prestigioso artista mandaba construir en torno a la pieza una estructura de madera para proteger y ocultar su empresa.
Algo más de dos años tardó en esculpir la enorme pieza de mármol Miguel Ángel. No obstante, el artista recibió el encargo oficialmente el 16 de agosto de 1501 contando con tan sólo 26 años de edad. El David se presentaba a los Florentinos oficialmente el 8 de Septiembre de 1504 en la Plaza de la Señoría coincidiendo con la fiesta de la Virgen. La escultura resultó un enorme éxito por su calidad y belleza que maravilló a todos los florentinos. Miguel Ángel imaginó un David desnudo, un atleta antiguo en una postura pensativa y a la vez pícara, que muestra el momento previo a lanzar un piedra que porta en su mano derecha y que alcanzaría al gigante filisteo. A la famosa escultura la han acompañado durante toda su historia numerosas envidias y diversos actos vandálicos, y después de haber sobrevivido a la intemperie durante varios siglos en la Plaza de la Señoría de Florencia, coincidiéndo con el cuarto centenario del nacimiento del prestigioso artista se decidió restaurarla y protegerla bajo una tribuna cubierta de estilo Neo-renancentista en la Academia de las Bellas Artes desde el año 1882; el original se sustituyó por una copia realizada por el copista Arrighetti en la Plaza de la Señoría.
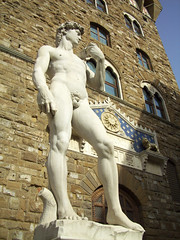
Uno de los debates que suscitó la bellísima obra después de ser concluida fue el lugar donde se situaría el "gigante". De modo que se nombró una comisión para decidir el lugar donde se colocaría la sensacional estatua de color blanco y de la que formaron parte los más famosos artistas de la época. Tanto Giuliano da Sangallo (1445-1516), como Leonardo Da Vinci (1452-1519), sugirieron colocar la estatua bajo el Pórtico de la Plaza de la Señoría; oscurenciendo la pared del fondo, el color blanco del mármol destacaría enormemente sobre la pared oscura. Miguel Ángel, que no presenció el debate, contó desde un principio con el apoyo de las autoridades locales y su "gigante" se situó al frente de la fachada del Palazzo Vecchio, a un lado de la entrada principal; de esta forma, su "gigante" podría ser observado en todo su esplendor por todos los florentinos. Las imágenes que ilustran este interesante artículo sobre El David, obra maestra de Miguel Ángel Buonarroti, a pesar de tratarse de la escultura realizada por el copista Arrighetti, quizá definan un poco la imagen que tuvo la obra del famoso artista durante varios siglos en esta prestigiosa plaza de la capital florentina. De esta forma, a través de estas bellas imágenes, se puede apreciar el deseo que tuvo Miguel Ángel desde un principio, ya que manifestó a las autoridades locales en todo momento el mensaje de que su David destacase por encima de todo en esta importante plaza, corazón cívico y emblema de la ciudad de Florencia.
Dubbed the "giant" because of its size, the David of Michelangelo Buonarroti (1475-1564) has become the world's most famous sculpture par excellence. It was originally a huge piece of marble factory owned by the Cathedral of Florence. The intention of the Cathedral was to commission a statue of David or a Prophet to decorate one of the buttresses of the Cathedral of Santa Maria del Fiore. However, the block was tall and narrow and had many streaks. It was suggested subsequently commissioned several sculptors such as Duccio Agostino Rossellino Antonio in 1462 and in 1476, who rejected the offer due to various technical difficulties crossing with your company; also performed the task himself Leonardo Da Vinci, the aged, and that was experienced with sculpture in bronze, also refusing the offer. After being abandoned in the courtyard of the Cathedral shop for no less than 25 years, through several friends who had Michelangelo at the time, got wind of the existence of the huge piece and becoming interested in the project with the block of marble. In September 1501, and after several tests with the block to check its quality and firmness, he accepted the commission and began to work immediately. In October, the prestigious artist commanded to build the piece around a wooden structure to protect and hide their business.
Just over two years it took to sculpt the huge piece of marble Michelangelo. However, the artist was commissioned to officially August 16, 1501 had only 26 years old. The David was presented officially to the Florentines September 8, 1504 in the Piazza della Signoria coinciding with the feast of the Virgin. The sculpture was a huge success for its quality and beauty who stunned all Florentines. Michelangelo's image of a naked David, a former athlete in a pensive posture while mischievous, showing the moment before launching a portal stone in his right hand and reach the Philistine giant. The famous sculpture have accompanied it throughout its history many envy and various acts of vandalism, and after having survived the elements for several centuries in the Piazza della Signoria in Florence, to coincide with the fourth centenary of the birth of renowned artist decided restore and protect it under a grandstand renancentista Neo-style at the Academy of Fine Arts since 1882 and the original was replaced by a copy made by the copyist Arrighetti in the Piazza della Signoria.
One of the discussions that have the wonderful work after they concluded was the place where you would place the "giant." So he appointed a commission to decide where the stunning statue would be placed in white and who took part in the most famous artists of the time. Both Giuliano da Sangallo (1445-1516), as Leonardo Da Vinci (1452-1519), suggested placing the statue on the Porch of the Piazza della Signoria; oscurenciendo the back wall, the white marble on the wall greatly emphasize dark. Miguel Angel, who did not witness the debate, told from the outset with the support of local authorities and their "giant" is at the forefront of the facade of the Palazzo Vecchio, on the side of the main entrance, in this way, your " giant "could be observed in all its glory for all the Florentines. The images that illustrate this interesting article on The David, a masterpiece of Michelangelo Buonarroti, despite being of the sculpture by the copyist Arrighetti, perhaps a bit define the image that had the work of famous artist for several centuries in this prestigious Florentine plaza of the capital. Thus, through these beautiful images, you can see the desire that Michelangelo had from the beginning, as expressed to local authorities at all times the message that your David stands out above all in this important location, civic heart and emblem of the city of Florence.
Deja tu comentario sobre este reportaje al pie de este post donde dice "Publicar un comentario en la entrada"; me será de gran valor para seguir mejorando este sitio web y te contestaré con la mayor brevedad posible... Muchas gracias!
No obstante, si te ha resultado interesante este reportaje y también el Blog en general, por favor, no dudes en hacerte Fan de la página de Fans del Blog de José Miguel Hernández Hernández en Facebook aquí
Nota importante: Una vez que hayas entrado en la página de Fans del Blog en Facebook, con sólo hacer click en el botón de "Me gusta", a partir de ese momento estarás al tanto de todos los nuevos reportajes interesantes relacionados con la Arquitectura y la Ingeniería que aquí se vayan publicando para no perder ningún detalle...
También puedes suscribirte por e-mail (te llegaría un e-mail con el enlace de cada artículo en el mismo momento en que sea publicado), o bien también puedes seguir el Blog a través de Twitteraquí
Leave a comment on this story at the bottom of this post where it says "Post a comment in the entry", I will prove invaluable to further improve this website and I will answer as soon as possible .. . Thank you very much!
However, if you this story was interesting and the blog in general, please do not hesitate to make Fan Fans of the Blog page José Miguel Hernández Hernández on Facebook here
Very important: Once you enter the page Blog fan of Facebook, simply click on the button Like "From that moment you are aware of all new interesting stories related to the Architecture and Engineering are published here to avoid losing any detail ...
Can also subscribe by e-mail (I would e-mail with a link to each item in the same time it is published), or you can follow through Blog Twitterhere


3.jpg)