Mostrando entradas con la etiqueta amp arquitectos. Mostrar todas las entradas


Ponte Vecchio, Florence, Italy, 1345-1565

Ponte Vecchio, Fiorenze, Italy

ESPAÑOL

Promotor: Autoridades Locales
Arquitectos: Taddeo Gaddi y Neri di Fioravante
en 1345 y ampliación por Giorgio Vasari en 1565
Tipo: Edificio-Puente
Uso actual: Peatonal y comercial



El Ponte Vecchio (Puente Viejo), es el puente más antiguo y uno de los más famosos de la ciudad de Florencia, de toda Italia y también del mundo. Este bonito puente medieval de diferentes colores y que se ha convertido en un edificio-puente con el paso de los siglos, data nada menos que de la época del Imperio Romano. No obstante, se encuentra localizado en la zona más estrecha del Río Arno a su paso por Florencia. En un primer momento se había construido un puente vernáculo de madera, pero transcurrido el tiempo, a finales del Siglo XII se mejoró enormemente la comunicación en las inmediaciones mediante un nuevo puente de piedra que constaba de cinco arcos y que fue tristemente destruido debido a un fuerte desbordamiento del río que se produjo en la ciudad de Florencia en el año 1333. Posteriormente, en 1345 se encargaba el diseño de un nuevo puente al arquitecto italiano Taddeo Gaddi (1300-1366). El innovador diseño de Taddeo Gaddi para la época en la que fue construido y que ha sobrevivido hasta nuestros días, consiste básicamente en un puente de piedra formado por un tablero soportado por tres segmentos de arco rebajados.

Ponte Vecchio, Florencia, Italy, jmhdezhdez



El segmento central, que en la actualidad cuenta con dos terrazas que ofrecen maravillosas vistas a ambos lados del río, dispone de 30 metros de longitud, mientras que los arcos laterales, de menores dimensiones, cuentan con 27 metros cada uno. Para soportar todo el peso del tablero, el arquitecto ideó dos enormes contrafuertes de forma trapezoidal hundidos en el lecho de río más otros dos apoyos en los extremos. Una doble fila de tiendas destinadas en un principio a carnicerías y pescaderías se situaron a ambos lados del puente. Pasado algún tiempo, en el año 1565 el gran Duque de la Toscana Cosme I de Médici (1519-1574), encargaba a Giorgio Vasari (1511-1574) un famoso arquitecto, pintor e historiador de la época, un amplio corredor cubierto de cerca de un kilómetro de longitud que se situaría en el lado este del puente y que pasaría por tanto por encima de las tiendas para unir así el Palazzo Vecchio (Palacio Viejo) con el Palacio Pitti, residencia privada esta última de los Médici; este extenso corredor haría que la familia Médici evitara tener que cruzar el Ponte Vecchio bajo su paso inferior a nivel de calle y a su vez poder acceder también directamente a la Galleria degli Uffizi que se conectaría a su misma altura.

Ponte Vecchio, Florencia, Italy, jmhdezhdez

Toda esta enorme ampliación superior del puente aloja en su interior largas galerías de arte donde se encuentran expuestas distintas estatuas romanas en su mayor parte propiedad de los propios Médici; también una espléndida colección de autorretratos de Rubens y Bernini, entre otros. Más tarde, en el año 1593, el Duque y quinto hijo de Cosme I de Médici Fernando I (1549-1609) que tenía que pasar todos los días por el corredor de Vasari, debido a los malos olores que producían las tiendas de los comerciantes de carne y pescado por las ventanas de la nueva galería superior, ordenó convertir todas las tiendas en joyerías para acoger a artesanos y joyeros y a su vez dar mayor prestigio a la zona. Ya en el Siglo XVII se añade a ambos lados del puente la trastienda, en la que unos soportes inclinados de madera ayudan a darle la estabilidad que necesita una nueva ampliación. Las imágenes que ilustran este artículo sobre el Ponte Vecchio, muestran el estado actual de este bonito puente de preciosos colores, y que gracias a toda la historia que le rodea, se ha convertido con el paso del tiempo, sin lugar a dudas, en uno de los puentes mas famosos y bellos del mundo.


Ponte Vecchio, Fiorenze, Italy

ENGLISH

Promoter: Local Authorities
Architects: Taddeo Gaddi in 1345 and
extension in 1565 by Giorgio Vasari
Type: Bridge-Building
Use actually: Footbridge and comercial

The Ponte Vecchio (Old Bridge) is the oldest bridge and one of the most famous city of Florence, Italy and also in the world. This beautiful medieval bridge in different colors and has become a bridge-building over the centuries, dating none other than the Roman Empire. However, is located at the narrowest part of the River Arno as it passes through Florence. At first bridge was built a wooden vernacular, but has elapsed, at the end of the twelfth century is vastly improved communication in the vicinity with a new stone bridge had five arches, which was sadly destroyed due to a strong river overflow occurred in the city of Florence in 1333. Subsequently, in 1345 was responsible for designing a new bridge to the Italian architect Taddeo Gaddi (1300-1366). The innovative design of Taddeo Gaddi to the time when it was built and has survived until today, is basically a stone bridge supported by a board consisting of three arch segments.

Ponte Vecchio, Florencia, Italy, jmhdezhdez

The central segment, which currently has two terraces with wonderful views on both sides of the river, has 30 meters long, while the lateral arches, smaller, have 27 meters each. To support the weight of the board, the architect came up with two huge buttresses trapezoidal sunk in the riverbed over two supports at the ends. A double row of shops aimed at first to butchers and fishmongers were placed on both sides of the bridge. After some time, in 1565 the Grand Duke of Tuscany Cosimo I de 'Medici (1519-1574), entrusted to Giorgio Vasari (1511-1574) a famous architect, painter and historian of the period, covered a wide corridor near a mile long that would be located on the east side of the bridge and thus pass over the stores to join and the Palazzo Vecchio (Old Palace) to the Pitti Palace, the last private residence of the Medici, this long corridor the Medici family would avoid having to cross the Ponte Vecchio under his bottom at street level and in turn also have access directly to the Galleria degli Uffizi that would connect to the same height.

Ponte Vecchio, Florencia, Italy, jmhdezhdez

All this enormous expansion of the bridge than inside large hosts art galleries where they are exposed various Roman statues mostly owned by the Medici themselves, and also a splendid collection of self portraits by Rubens and Bernini, among others. Later in the year 1593, the Duke and fifth son of Cosimo I de Medici Ferdinand I (1549-1609) who had to spend every day for the Vasari Corridor, due to odor producing merchants stores meat and fish through the windows of the new gallery above, ordered to convert all jewelry stores to accommodate artisans and jewelers and in turn give more prestige to the area. Already in the seventeenth century is added to both sides of the bridge behind the scenes, in which a sloping wooden supports help give the stability it needs a new extension. The images that illustrate this article on the Ponte Vecchio, show the current status of this beautiful bridge of beautiful colors, and thanks to all the history that surrounds it, has become over time, undoubtedly, one of the most famous and beautiful bridges in the world.

Ponte Vecchio, Florencia, Italy, jmhdezhdez
All images of the Ponte Vecchio here


"Images and Text Ponte Vecchio, Florence, Italy"
Copyright © José Miguel Hernández Hernández
Editor, Escritor y Fotógrafo de Arquitectura /
Publisher, Writer and Architectural Photographer
Todos los derechos reservados / All rights reserved
www.jmhdezhdez.com


Related articles / Artículos relacionados


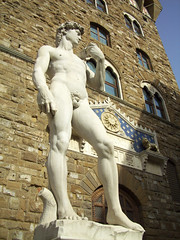
El David
Piazza della Signoria, Firenze, Italy
Michelangelo Buonarroti


Pisa Tower
Pisa, Toscana, Italy
Bonanno Pisano and others


Coliseum
Rome, Italy
Flavian Dinasty


MUY IMPORTANTE!!!     VERY IMPORTANT!!!


Deja tu comentario sobre este reportaje al pie de este post donde dice "Publicar un comentario en la entrada"; me será de gran valor para seguir mejorando este sitio web y te contestaré con la mayor brevedad posible... Muchas gracias!

No obstante, si te ha resultado interesante este reportaje y también el Blog en general, por favor, no dudes en hacerte Fan de la página de Fans del Blog de José Miguel Hernández Hernández en Facebook aquí

Nota importante: Una vez que hayas entrado en la página de Fans del Blog en Facebook, con sólo hacer click en el botón de "Me gusta", a partir de ese momento estarás al tanto de todos los nuevos reportajes interesantes relacionados con la Arquitectura y la Ingeniería que aquí se vayan publicando para no perder ningún detalle...

También puedes suscribirte por e-mail (te llegaría un e-mail con el enlace de cada artículo en el mismo momento en que sea publicado), o bien también puedes seguir el Blog a través de Twitter aquí

Nos vemos en el Blog!


Leave a comment on this story at the bottom of this post where it says "Post a comment in the entry", I will prove invaluable to further improve this website and I will answer as soon as possible .. . Thank you very much!

However, if you this story was interesting and the blog in general, please do not hesitate to make Fan Fans of the Blog page José Miguel Hernández Hernández on Facebook here

Very important: Once you enter the page Blog fan of Facebook, simply click on the button Like "From that moment you are aware of all new interesting stories related to the Architecture and Engineering are published here to avoid losing any detail ...

Can also subscribe by e-mail (I would e-mail with a link to each item in the same time it is published), or you can follow through Blog Twitter here

See you at the Blog!


HOME   GEOGRAPHY   ARCHITECTURE    ENGINEERING   SKYSCRAPERS
BRIDGES   BUILDINGS  TOWERS   PUBLICATIONS   ABOUT ME   CONTACT

Copyright © José Miguel Hernández Hernández
Editor, Escritor y Fotógrafo de Arquitectura /
Publisher, Writer and Architectural Photographer

http://www.jmhdezhdez.com/ Leer más...

ARCHITECTS / AMP ARQUITECTOS


MAGMA Arte y Congresos
Adeje, Tenerife, Spain


HOME   GEOGRAPHY   ARCHITECTURE    ENGINEERING   SKYSCRAPERS
BRIDGES   BUILDINGS  TOWERS   PUBLICATIONS   ABOUT ME   CONTACT

Copyright © José Miguel Hernández Hernández
Editor, Escritor y Fotógrafo de Arquitectura /
Publisher, Writer and Architectural Photographer
http://www.jmhdezhdez.com/
Leer más...
MAGMA Arte & Congresos, Tenerife, Spain, 1998-2005

MAGMA Arte & Congresos, Adeje, Tenerife, Canary Island, Spain

ESPAÑOL

Cliente: Canarias Congress Bureau Tenerife Sur
Arquitecto: AMP arquitectos
                     Felipe Artengo Rufino
                     Fernando Martín Menis
                     José Mª Rodríguez-Pastrana Malagón
Tipo: Centro de Convenciones
Superficie: 26.000 m²







La construcción del Edificio MAGMA Arte y Congresos surgió por la necesidad y la demanda de crear un nuevo recinto en el sur de la isla de Tenerife que pudiese ofrecer un servicio internacional de convenciones y eventos de diversa índole, carente hasta ese momento. MAGMA se imaginó por sus autores “como un líquido en movimiento” y se ha convertido en muy poco tiempo en un auténtico icono arquitectónico para la isla de Tenerife. El edificio sufrió diferentes cambios durante su larga fase de construcción, nada menos que casi una década, que fueron mejorando en gran medida sus condiciones obteniendo un resultado sorprendente y acorde con las necesidades tan ansiadas tanto por su Promotor, el Canarias Congress Bureau Tenerife Sur, así como por el equipo de AMP arquitectos, Artengo, Menis, Pastrana. La versatilidad del edificio puede acoger todo tipo de eventos tales como Conciertos, Congresos, Conferencias, Salas de Exposición, etc, haciendo de este importante espacio un verdadero edificio de futuro para la isla por ofrecer de este modo un uso enteramente polivalente y de vanguardia. MAGMA Arte y Congresos se encuentra localizado en la zona de Costa Adeje, y ofrece un fácil acceso ya que está integrado en la red de autopistas del sur de Tenerife. El edificio se erigió en una zona casi semidesértica rodeada de roca chasnera, un tipo de roca característica de este lugar; también muy cerca del mar y con la visión incondicional de la isla de la Gomera.

MAGMA Arte & Congresos, Adeje, Tenerife, Canary Island, Spain



Tres son las entradas importantes que ofrece el espectacular edificio de diseño moderno e innovador. La entrada principal, que converge en el vestíbulo de gran tamaño, ofrece acceso a la cafetería y a las gradas del Auditorio; a su vez esta puede servir de evacuación en caso de posible incendio. Una entrada en el nivel superior da acceso a las oficinas, mientras que para los conciertos con una gran afluencia de público, se abre una entrada situada en el nivel inferior mediante una gran rampa peatonal con acceso desde la calle. El Auditorio, con capacidad para 3.000 personas y que se presenta como el espacio más importante del edificio debido fundamentalmente a sus dimensiones, tiene la particularidad de poder subdividirse a su vez en varias salas de menor tamaño para unas 300 personas cada una aproximadamente, mediante paneles con aislamiento acústico incorporado y que se cierran en las denominadas “rocas-armario”. Las paredes se inclinaron entre el 6 y el 14 %, no solo para conducir mejor el sonido hacia las zonas de audiencia, sino también para mejorar las condiciones acústicas evitando así que se produjese un posible eco.

MAGMA Arte & Congresos, Adeje, Tenerife, Canary Island, Spain

El edificio cuenta con una estructura principal metálica de vigas planas y otra secundaria telescópica de menores dimensiones y que unidas entre sí a diferentes niveles, dejan diferentes “grietas” por las que la luz natural penetra en su interior. La elección de los materiales que finalmente se emplearon lo ha condicionado en gran medida el entorno donde se ubicó el edificio, ya que se hizo el empleo del hormigón mezclado con el árido de piedra chasnera originaria del lugar en todos sus volúmenes. Para la enorme cubierta, que en opinión del propio equipo de arquitectos también simula "las olas marinas", se emplearon los paneles de fibra vegetal y de cemento a los que se les aplicó el tratamiento suficiente para encontrar cierta similitud con la propia roca originaria del lugar. El Edificio Magma Arte y Congresos, debido a su importancia para la isla de Tenerife y para toda Canarias, es comparable a otras obras emblemáticas diseñadas por arquitectos de reconocido prestigio internacional como el Auditorio de Tenerife o el nuevo Centro Cultural TEA Tenerife Espacio de las Artes, obras diseñadas por Santiago Calatrava y Herzog & de Meuron, respectivamente.


MAGMA Arte & Congresos, Adeje, Tenerife, Canary Island, Spain

ENGLISH

Client: Canarias Congress Bureau Tenerife Sur
Architects: AMP arquitectos
                     Felipe Artengo Rufino
                     Fernando Martín Menis
                     José Mª Rodríguez-Pastrana Malagón
Type: Convention Center
Surface: 26,000 m²

The construction of the Building Arts and Congress MAGMA arose from the need and demand for a new campus in the south of the island of Tenerife that could offer an international service conventions and various events, lacking until now. MAGMA imagined by their authors "as a liquid in motion" and has very quickly become a true architectural icon for the island of Tenerife. The building underwent many changes during its long construction phase, nothing less than a decade, which were greatly improving their conditions getting a surprising result and consistent with needs as coveted as much for its promoter, the Canarias Congress Bureau Tenerife Sur and by the AMP architects, Artengo, Menis, Pastrana. The versatility of the building can accommodate all types of events such as Concerts, Meetings, Conferences, Exhibition Halls, etc., making this a truly important area of future building for the island to offer thus a multipurpose use and cutting edge entirely. MAGMA Art and Congress is located in the area of Costa Adeje, and is easily accessible as it is integrated in the motorway network in the south of Tenerife. It was erected in an area almost surrounded by rocky, semi-desert, a rock type characteristic of this place, also very close to the sea and the unconditional view of the island of La Gomera.

MAGMA Arte & Congresos, Adeje, Tenerife, Canary Island, Spain

There are three important entries spectacular building offers modern and innovative design. The main entrance, which converges in the large foyer, with access to the cafeteria and the auditorium and in turn this can serve as a possible evacuation in case of fire. An entry in the upper level gives access to offices, while for the concerts with a large crowd, opening an entrance located on the lower level by a pedestrian access ramp from the street. The auditorium, with capacity for 3,000 people and is presented as the most important space of the building primarily due to its size, has the potential of moving further subdivided into several smaller rooms for 300 people each about using panels built soundproofed and that close in so-called "rocks" closet. " The walls were inclined between 6 and 14%, not just sound better to drive to areas of hearing, but also to improve the acoustics thereby avoiding possible to produce an echo.

MAGMA Arte & Congresos, Adeje, Tenerife, Canary Island, Spain

The building has a metal main structure and a secondary flat beams smaller telescopic and joined together at different levels, leave different "cracking" through which natural light penetrates inside. The choice of materials used has finally largely conditioned environment where the building stood, as was the use of concrete mixed with stone aggregate chasnera originating in the place at all volumes. For the huge pool, which according to its own team of architects also simulates "ocean waves", we used panels of fiber and cement to which treatment was applied sufficient to find some similarity with the original rock itself place. The Magma Arts and Congress building, due to its importance for the island of Tenerife and the Canary Islands, is comparable to other iconic works designed by internationally renowned architects as the Auditorio de Tenerife or Tenerife TEA new Cultural Centre Arts Space works designed by Santiago Calatrava, Herzog & de Meuron, respectively.


MAGMA Arte & Congresos, Adeje, Tenerife, Canary Island, Spain
All the images of MAGMA Art & Congress here

"Images Magma Arte & Congresos"
Copyright © José Miguel Hernández Hernández
Visit the Web Official of MAGMA Art & Congress Centre: here
"Text" Copyright © José Miguel Hernández Hernández
Editor, Escritor y Fotógrafo de Arquitectura /
Publisher, Writer and Architectural Photographer
Todos los derechos reservados / All rights reserved
http://www.jmhdezhdez.com/


Other works in Canary Islands / Otras obras en Canarias


Auditorio de Tenerife
Santa Cruz de Tenerife,
Islas Canarias, Spain
Santiago Calatrava


Woermann Tower
Las Canteras, Gran Canaria,
Canary Island, Spain
Ábalos & Herreros


MUY IMPORTANTE!!!     VERY IMPORTANT!!!


Deja tu comentario sobre este reportaje al pie de este post donde dice "Publicar un comentario en la entrada"; me será de gran valor para seguir mejorando este sitio web y te contestaré con la mayor brevedad posible... Muchas gracias!

No obstante, si te ha resultado interesante este reportaje y también el Blog en general, por favor, no dudes en hacerte Fan de la página de Fans del Blog de José Miguel Hernández Hernández en Facebook aquí

Nota importante: Una vez que hayas entrado en la página de Fans del Blog en Facebook, con sólo hacer click en el botón de "Me gusta", a partir de ese momento estarás al tanto de todos los nuevos reportajes interesantes relacionados con la Arquitectura y la Ingeniería que aquí se vayan publicando para no perder ningún detalle...
También puedes suscribirte por e-mail (te llegaría un e-mail con el enlace de cada artículo en el mismo momento en que sea publicado), o bien también puedes seguir el Blog a través de Twitter aquí

Nos vemos en el Blog!


Leave a comment on this story at the bottom of this post where it says "Post a comment in the entry", I will prove invaluable to further improve this website and I will answer as soon as possible .. . Thank you very much!

However, if you this story was interesting and the blog in general, please do not hesitate to make Fan Fans of the Blog page José Miguel Hernández Hernández on Facebook here

Very important: Once you enter the page Blog fan of Facebook, simply click on the button Like "From that moment you are aware of all new interesting stories related to the Architecture and Engineering are published here to avoid losing any detail ...

Can also subscribe by e-mail (I would e-mail with a link to each item in the same time it is published), or you can follow through Blog Twitter here

See you at the Blog!


HOME   GEOGRAPHY   ARCHITECTURE    ENGINEERING   SKYSCRAPERS
BRIDGES   BUILDINGS  TOWERS   PUBLICATIONS   ABOUT ME   CONTACT

Copyright © José Miguel Hernández Hernández
Editor, Escritor y Fotógrafo de Arquitectura /
Publisher, Writer and Architectural Photographer
http://www.jmhdezhdez.com/
Leer más...