Mostrando entradas con la etiqueta templo. Mostrar todas las entradas

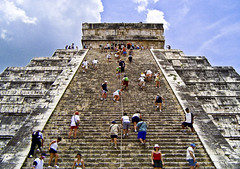
Chichén Itzá Pyramid, Yucatán, Mexico, Siglo XII d.C.

Pirámide de Kukulkán, Chichen Itzá, México, by jmhdezhdez

ESPAÑOL

Autores: Itzáes, Dinastía Maya
Dimensiones: 55.50 metros de lado y 30 metros de altura + Templo
Material: Piedra del lugar

La Pirámide de Chichén Itzá se ha convertido en unas de las obras más famosas del mundo por excelencia. Se encuentra localizada en el extremo septentrional del sureste de México y más concretamente en la Península de Yucatán, uno de los Estados de México donde afortunadamente todavía se conservan las antiguas ruinas de las principales ciudades de la Civilización Maya. Este enorme complejo de ruinas mayas donde se ubica este icono de la arquitectura puuc, se encuentra totalmente aislado en medio de la selva mejicana y fue abandonado por sus pobladores por causas que todavía hoy se desconocen. También se la conoce como el "Templo de Kukulkán", ya que se erigió en honor a este Dios de la Mitología Maya (Dios pájaro-serpiente); localmente también es conocido con el sobrenombre de "El Castillo".

Pyramid of Kukulcán, Chichén-Itzá, Yucatán, Mexico

Se ha descubierto que su construcción se realizó sobre una antigua pirámide que data el Siglo XI d. C; esta pirámide anterior está compuesta por una base de 33 metros de lado, con nueve basamentos y 17 metros de altura hasta una plataforma superior donde también se halló un templete. La Pirámide de Chichén Itzá se erigió por tanto sobre la antigua pirámide en una gran explanada rodeada de zonas verdes y en el centro de otros edificios como el Templo de las Mil Columnas, el Templo de los Guerreros, el Juego de la Pelota, el Observatorio, así como el Cenote Sagrado, un enorme agujero de 60 metros de diámetro abierto al cielo de Yucatán, donde se sacrificaba a animales y humanos como tributo a los dioses. La Pirámide de Chichén Itzá se levanta sobre una planta cuadrangular de 55,50 metros de lado y se eleva en talud mediante nueve cuerpos escalonados. Estas nueve plataformas a modo de escalinatas, consiguen alcanzar una altura de 30 metros que se corresponde con el nivel superior donde se sitúa un Templo de planta rectangular.

Pyramid of Kukulcán, Chichén-Itzá, Yucatán, Mexico

Las cuatro escalinatas de acceso superior al Templo están adornadas por dos pretiles cada una; éstas, se construyeron en un ángulo inferior al de la inclinación de los nueve basamentos. Los pretiles que dan a la fachada norte están adornados en el inicio por dos cabezas de serpientes en honor al Dios Kukulkán. Cada escalinata cuenta con 91 escalones que sumados con el resto de sus otros tres lados, dan como resultado 364 peldaños; de modo que junto con el nivel superior del Templo se correspondería con el calendario anual, 365 días. Estas antiguas ruinas fueron descubiertas en el año 1566 y descritas por Fray Diago de Landa en el manuscrito conocido como "Relación de las cosas de Yucatán". En el año 1988 la Pirámide de Chichén Itzá sería declarada por la UNESCO como Patrimonio de la Humanidad. Casi dos décadas más tarde, concretamente el 7 de Julio del año 2007, la Pirámide de Chichén Itzá sería declarada también por votación popular como una de las Siete Maravillas del Mundo.


Pyramid of Kukulcán, Chichén-Itzá, Yucatán, Mexico

ENGLISH

Authors: Itzáes, Mayan Dinasty
Dimensions: 55.50 meters on each side and 30 meters high + Temple
Material: Stone site

The Pyramid at Chichén Itzá has become one of the world's most famous works of excellence. Located at the northern end of southeastern Mexico and more specifically in the Yucatan Peninsula, one of the states of Mexico where fortunately still preserved the ancient ruins of the main cities of the Maya civilization. This huge complex of Mayan ruins where you can find this icon puuc architecture, was totally isolated in the middle of the Mexican jungle and was abandoned by its inhabitants for reasons still unknown. Also known as the "Temple of Kukulcan", and was erected in honor of the God of the Maya mythology (God bird-serpent), locally also known by the nickname of "El Castillo".

Pyramid of Kukulcán, Chichén-Itzá, Yucatán, Mexico

It was discovered that it was built on an ancient pyramid that dates the eleventh century AD C above the pyramid is composed of a base of 33 meters square, with nine bases and 17 meters in height to an upper platform which also found a temple. The Pyramid of Chichen Itza was built by both ancient pyramid on a high plain surrounded by green areas and other downtown buildings like the Temple of a Thousand Columns, Temple of the Warriors, the Ball Game, the Observatory and the Sacred Cenote, a huge hole 60 meters in diameter open to the sky in Yucatan, where they sacrificed animals and humans as a tribute to the gods. The Pyramid at Chichén Itzá was built on a quadrangular plan of 55.50 meters and stands side by sloping terraced nine bodies. These new platforms by way of stairs, unable to reach a height of 30 meters which corresponds to the level where it is located a rectangular temple.

Pyramid of Kukulcán, Chichén-Itzá, Yucatán, Mexico

The four steps of superior access to the Temple parapets are adorned by two each, they were built at a lower angle of inclination of the nine bases. The parapets overlooking the north facade are decorated in the beginning of two snake heads in honor of the god Kukulkan. Each stairway has 91 steps which added to the rest of its other three sides, results in 364 steps, so that together with the upper level of the Temple would correspond with the calendar year, 365 days. These ancient ruins were discovered in 1566 and described by Diago Fray de Landa in the manuscript known as "List of things of Yucatan." In 1988, the Chichén Itzá pyramid would be declared by UNESCO as World Heritage. Nearly two decades later, on July 7, 2007, the Chichén Itzá pyramid also be declared by popular vote as one of the Seven Wonders of the World.


All the images of the Chichén Iztá Pyramid here

"Images Chichén Itzá Pyramid"
"Image 7" Copyright © Eric Baetscher
"Images 1-2-3-4-5-6 and Text" Copyright
© José Miguel Hernández Hernández
Editor, Escritor y Fotógrafo de Arquitectura /
Publisher, Writer and Architectural Photographer
Todos los derechos reservados / All rights reserved
www.jmhdezhdez.com


Related articles / Artículos relacionados


Statue Of Liberty
New York, USA
Frédérick-Auguste Bartholdi


Coliseum
Rome, Italy
Flavian Dinasty


Acropolis of Athens
Athens, Greece
Ictino, Calícrates y Fidias


Gizeh Pyramids
El Cairo, Egypt
Hemiunu & others


MUY IMPORTANTE!!!     VERY IMPORTANT!!!


Deja tu comentario sobre este reportaje al pie de este post donde dice "Publicar un comentario en la entrada"; me será de gran valor para seguir mejorando este sitio web y te contestaré con la mayor brevedad posible... Muchas gracias!

No obstante, si te ha resultado interesante este reportaje y también el Blog en general, por favor, no dudes en hacerte Fan de la página de Fans del Blog de José Miguel Hernández Hernández en Facebook aquí

Nota importante: Una vez que hayas entrado en la página de Fans del Blog en Facebook, con sólo hacer click en el botón de "Me gusta", a partir de ese momento estarás al tanto de todos los nuevos reportajes interesantes relacionados con la Arquitectura y la Ingeniería que aquí se vayan publicando para no perder ningún detalle...

También puedes suscribirte por e-mail (te llegaría un e-mail con el enlace de cada artículo en el mismo momento en que sea publicado), o bien también puedes seguir el Blog a través de Twitter aquí

Nos vemos en el Blog!


Leave a comment on this story at the bottom of this post where it says "Post a comment in the entry", I will prove invaluable to further improve this website and I will answer as soon as possible .. . Thank you very much!

However, if you this story was interesting and the blog in general, please do not hesitate to make Fan Fans of the Blog page José Miguel Hernández Hernández on Facebook here

Very important: Once you enter the page Blog fan of Facebook, simply click on the button Like "From that moment you are aware of all new interesting stories related to the Architecture and Engineering are published here to avoid losing any detail ...

Can also subscribe by e-mail (I would e-mail with a link to each item in the same time it is published), or you can follow through Blog Twitter here

See you at the Blog!


HOME   GEOGRAPHY   ARCHITECTURE    ENGINEERING   SKYSCRAPERS
BRIDGES   BUILDINGS  TOWERS   PUBLICATIONS   ABOUT ME   CONTACT

Copyright © José Miguel Hernández Hernández
Editor, Escritor y Fotógrafo de Arquitectura /
Publisher, Writer and Architectural Photographer
http://www.jmhdezhdez.com/
Leer más...

Acropolis of Athens, Athens, Greece, 447 al 432 a.C.


ESPAÑOL

Promotor: Pericles
Arquitectos: Ictino y Calícrates
Decoración escultórica: Fidias
Material: Mármol pentélico

De las ruinas de la antigua Grecia todavía se conservan construcciones emblemáticas en buen estado que han tenido que ir conviviendo con las sucesivas civilizaciones hasta nuestros días generación tras generación. El famoso Partenón de Atenas, que se construyó entre los años 447 al 432 a.C., se erigió en honor a Atenea, Diosa protectora de la ciudad de Atenas. El famoso templo se encuentra localizado en la Acrópolis de Atenas, y fue iniciado por Pericles (a.C. 495-429 a.C.), político orador ateniense durante la época de las Guerras Médicas y el Peloponeso. Asentado en lo alto de una enorme roca caliza horizontal, el famoso Partenón de Atenas fue diseñado por los arquitectos Ictino y Calícrates; no obstante, estos dos arquitectos de la época trabajarían conjuntamente con el importante escultor de la época Fidias (hacia 480 a.C.- h. 430 a.C), que se encargaría de la decoración escultórica de la monumental obra. El edificio se erigió espléndido en mármol blanco en lo alto de la acrópolis de Atenas, para dominar esta famosa ciudad histórica que hoy en día es visitada por millones de turistas cada año. De planta enteramente rectangular, sus medidas aproximadas son de unos 70 x 31 metros de largo y ancho respectivamente; la altura total es de unos 11 metros. La cubierta del templo está sustentada por una estructura a base de columnas de orden dórico que soporta todo el peso gracias a unos dinteles también de mármol. Los tímpanos estaban decorados con figuras en relieve relacionadas con diferentes escenas de la mitología griega; la mayor parte de estas esculturas, obra del escultor Fidias, descansan hoy en el prestigioso Museo Británico. El Partenón es todo un símbolo de la ciudad de Atenas, de Grecia entera y del mundo; no en vano, esta importantísima obra está considerada por la UNESCO como Patrimonio de la Humanidad.


El Monte pentélico se sitúa a 1109 metros de altura sobre el nivel del mar y es donde se asienta la Acrópolis de Atenas. Este monte está compuesto por enormes canteras de mármol pentélico. Este mármol, de blancura uniforme, brilla con tonalidades doradas bajo la luz del sol y fue utilizado para construir todas las construcciones que conforman la Acrópolis de Atenas y muchas otras esculturas de la antigüedad. En la actualidad, esta importante cantera de mármol pentélico está protegida por las autoridades locales y sólo puede ser utilizada para restaurar los propios edificios erigidos en torno a ella. En el lado norte de la Acrópolis de Atenas y en el mismo borde del precipicio se sitúa el Erecteión, uno de los más bellos templos griegos de orden jónico y de planta irregular con tres pórticos, que diseñó el arquitecto Filocles y que se construyó entre los años (hacia 421 a.C.- h. 406 a.C); cabría señalar que el templo se construyó sobre un terreno con diferentes desniveles. En el lado sur de este bellísimo templo se encuentra el pórtico que decoran las famosas Cariátides de Atenas. Su nombre quiere decir “habitantes de la ciudad de Caria”, en Laconia, que fue una antigua región del Peloponeso. Esta ciudad fue aliada de los persas en las Guerras Médicas, y sus habitantes fueron extraditados por otros griegos condenando a las mujeres de estos a soportar las más pesadas cargas convirtiéndolas en esclavas. De este modo surgiría la idea de sustituir la columna clásica por la figura femenina esculpida en mármol para soportar todo el peso del templo a modo de castigo. A pesar del lamentable sacrificio que ofrece la imagen de las famosas Cariátides de Atenas, estas se han convertido en una de las imágenes más representativas e importantes de la ciudad y también de Grecia.


ENGLISH

Promoter: Pericles
Architects: Ictinus and Callicrates
Sculptural decoration: Phidias
Material: Marble Pentelic

From the ruins of ancient Greece are still preserved in good condition emblematic buildings that have had to live with the successive civilizations to present day generations. The famous Parthenon in Athens, which was built between the years 447 to 432 a.C., was erected in honor of Athena, patron goddess of Athens. The famous temple is located on the Acropolis of Athens, and was initiated by Pericles (BC 495-429 BC), Athenian orator politician during the time of Medicine and the Peloponnesian Wars. Perched atop a huge limestone landscape, the famous Parthenon in Athens was designed by architects and Callicrates Ictinus, however, these two architects of the time would work together with the important sculptor of the time Phidias (480-430 a.C.), which is responsible for the sculptural decoration of the monumental work. It was erected splendid white marble atop the Acropolis of Athens, to master this famous historical city today is visited by millions of tourists every year. Rectangular whole plants, their approximate measurements are 70 x 31 meters long and wide respectively, the total height is about 11 meters. The roof of the temple is supported by a structure based on Doric columns supporting the weight thanks to also marble lintels. The ears were decorated with relief figures relating to various scenes from Greek mythology, most of these sculptures, the sculptor Phidias, rest today in the prestigious British Museum. The Parthenon is a symbol of the city of Athens, Greece and the whole world, not in vain, this important work is considered by UNESCO as World Heritage.


Pentelic El Monte is located to 1109 meters above sea level and is where lies the Acropolis of Athens. This mountain is composed of huge marble quarries Pentelic. This marble, white uniform, shining with golden hues under the sunlight and was used to build all the buildings that make up the Acropolis in Athens and many other sculptures of antiquity. Today, this important Pentelic marble quarry is protected by local authorities and can only be used to restore buildings erected themselves around it. On the north side of the Acropolis in Athens and on the very edge of the cliff stands the Erechtheion, one of the finest Greek temples of the Ionic order and irregular plant with three porches, the architect who designed and built Philocles between years (421-406 a.C.) should be noted that the temple was built on a plot with different slopes. On the south side of this beautiful temple is the famous portico decorate Cariátides Athens. Its name means "inhabitants of the city of Caria" in Laconia, which was an ancient region of the Peloponnese. It became an ally of the Persians in the Wars of Medicine, and its inhabitants were extradited by other Greeks condemn these women to bear the heaviest burdens turning them into slaves. Thus would arise the idea of replacing the classical column for the female figure carved in marble to withstand the weight of the temple as punishment. Despite the unfortunate sacrifice he offers the image of the famous Caryatid of Athens, these have become one of the most representative and important images of the city and also in Greece.


Cariatids, Athens, Greece

"Images Acropolis of Athens, Greece"
Image 1 "Copyright © Benutzer Fantasy", License
Image 2 "Copyright © Adamos Maximus", Flickr
Image 3 "Copyright © Andreas Constantinou", Flickr
Image 4 "Copyright © Mountain", License
Image 5 and Text "Copyright © José Miguel Hernández Hernández", Flickr
Editor, Escritor y Fotógrafo de Arquitectura /
Publisher, Writer and Architectural Photographer
Todos los derechos reservados / All rights reserved
http://www.jmhdezhdez.com/


Related articles / Artículos relacionados


Statue Of Liberty
New York, USA
Frédérick-Auguste Bartholdi


Chichén Itzá Pyramid
Yucatán, Mexico
Mayan Dinasty


Coliseum
Rome, Italy
Flavian Dinasty


MUY IMPORTANTE!!!     VERY IMPORTANT!!!


Deja tu comentario sobre este reportaje al pie de este post donde dice "Publicar un comentario en la entrada"; me será de gran valor para seguir mejorando este sitio web y te contestaré con la mayor brevedad posible... Muchas gracias!

No obstante, si te ha resultado interesante este reportaje y también el Blog en general, por favor, no dudes en hacerte Fan de la página de Fans del Blog de José Miguel Hernández Hernández en Facebook aquí

Nota importante: Una vez que hayas entrado en la página de Fans del Blog en Facebook, con sólo hacer click en el botón de "Me gusta", a partir de ese momento estarás al tanto de todos los nuevos reportajes interesantes relacionados con la Arquitectura y la Ingeniería que aquí se vayan publicando para no perder ningún detalle...

También puedes suscribirte por e-mail (te llegaría un e-mail con el enlace de cada artículo en el mismo momento en que sea publicado), o bien también puedes seguir el Blog a través de Twitter aquí

Nos vemos en el Blog!


Leave a comment on this story at the bottom of this post where it says "Post a comment in the entry", I will prove invaluable to further improve this website and I will answer as soon as possible .. . Thank you very much!

However, if you this story was interesting and the blog in general, please do not hesitate to make Fan Fans of the Blog page José Miguel Hernández Hernández on Facebook here

Very important: Once you enter the page Blog fan of Facebook, simply click on the button Like "From that moment you are aware of all new interesting stories related to the Architecture and Engineering are published here to avoid losing any detail ...

Can also subscribe by e-mail (I would e-mail with a link to each item in the same time it is published), or you can follow through Blog Twitter here

See you at the Blog!


HOME   GEOGRAPHY   ARCHITECTURE    ENGINEERING   SKYSCRAPERS
BRIDGES   BUILDINGS  TOWERS   PUBLICATIONS   ABOUT ME   CONTACT

Copyright © José Miguel Hernández Hernández
Editor, Escritor y Fotógrafo de Arquitectura /
Publisher, Writer and Architectural Photographer
http://www.jmhdezhdez.com/
Leer más...