Cliente: Emaar Properties
Arquitecto: Skidmore, Owings & Merrill LLP, SOM
Ingeniero Estructural: Bill Baker (SOM)
Tipo: Rascacielos ( Super-Tall ) + 300 metros
Altura: 828 metros (2717 pies)
Estructura: Superestructura de hormigón y acero
Superficie: 464.511 m²
Uso: Mixto (Oficinas, Residencial, Hotel, Mirador de Observación)
Plantas: 163
Gracias al sueño y el gran entusiasmo del Jeque Mohammed Bin Rashid Al Maktoum, Vicepresidente y Primer Ministro de los UAE y Gobernador de Dubai por construir el rascacielos más alto del mundo para esta ciudad, Dubai se ha convertido en un lugar emocionante en pleno desierto adquiriendo gran importancia a nivel internacional, siendo no sólo el destino turístico favorito para millones de personas cada año, sino también la base financiera para numerosas empresas que han trasladado aquí su sede en la actualidad. El prestigioso equipo de Arquitectos Skidmore, Owings & Merrill LLP, SOM, auténticos especialistas en el diseño de rascacielos y numerosos edificios altos en todo el mundo como la Willis Tower y el John Hancock Center en Chicago, o la Torre de Jin Mao en Shanghai, fueron los encargados de diseñar el conocido por todos Burj Dubai durante su fase de construcción. La importante Empresa Constructora Emaar Properties fue la encargada y verdadera artífice que pudo erigir tan grandiosa obra durante nada menos que seis largos años. El rascacielos más alto del mundo se encuentra localizado en Downtown Burj Khalifa, un nuevo distrito rodeado por numerosos edificios altos, el Dubai Mall que cuenta con un enorme Centro Comercial, y un lago artificial con la fuente más grande del mundo.
Adrian Smith, Arquitecto y miembro por aquel entonces del importante Estudio de Arquitectura Skidmore, Owings & Merrill, fue el Arquitecto en Jefe al frente del enorme proyecto del Burj Dubai, aunque posteriormente y antes de su inauguración se le cambiaría el nombre a Burj Khalifa. El enorme edificio está inspirado en la himenocallis, una flor originaria del desierto con seis lóbulos a su alrededor. Gracias a la forma de esta flor, surgió la genial idea de construir una superestructura modular con un núcleo central y tres alas en espiral con retrocesos; de esta forma, recortando los módulos de la torre a diferentes alturas, se consiguió reducir la carga transversal por la acción horizontal del viento pudiendo ganar así mucho más altura. Las plantas del edificio están compuestas por tres alas gallonadas de hormigón armado en forma de Y con 163 plantas en total que se sitúan en torno a un núcleo centralizado de escaleras y ascensores. Se le dio un uso enteramente mixto al edificio para dar cabida a diferentes plantas de un Hotel, Residencias de lujo, Oficinas y un Mirador de Observación que se sitúa en la planta número 124. La decoración interior está inspirada en la cultura local en la que predomina el acero inoxidable y el vidrio de la fachada, el pavimento de mármol travertino y piedra, revestimientos de estuco y alfombras hechas a mano.
Evolución de la arquitectura y la ingeniería desde la famosa Gran Pirámide de Giza en Egipto que data del año 2500 a.C., hasta el recien inaugurado Burj Dubai en 2010 / Evolution of architecture and engineering from the famous Great Pyramid of Giza in Egypt dating from 2500 b.C to the newly opened Burj Dubai in 2010
En el arranque de la estructura, el enorme edificio se apoya en una cimentación de 3,7 metros de altura en la que se vertieron más de 45.000 m³ de hormigón; no obstante, la enorme plataforma de hormigón armado cuenta con un peso de nada menos que 110.000 toneladas. Son 192 pilotes de 1,5 metros de diámetro cada uno los que se entierran a una profundidad de 50 metros y que se conectan a la enorme alfombra de hormigón armado con forma de Y soportando todo el peso de la Megaestructura. Para la construcción del Burj Khalifa se emplearon 330.000 m³ de hormigón y 39.000 toneladas de barras de acero. Un elemento esencial formado exteriormente por pabellones acristalados, el “Podio”, hace de anclaje entre la cimentación y la Megaestructura y ayuda a separar el acceso al edificio mediante entradas bien diferenciadas. La estructura principal está compuesta por un núcleo central hexagonal formado por muros de hormigón armado al que se conectan las tres alas en forma de Y formando 120º entre ellas. Mediante esta estructura modular en espiral con retrocesos a diferentes alturas, se consiguió no sólo crear niveles de terrazas importantes para el bienestar de los ocupantes del edificio sino la de reducir enormemente la fuerza del viento. El edificio cuenta con dos plantas mecánicas cada 30 pisos que se sitúan a modo de anillo en donde se alojan los sistemas de electricidad, depósitos de agua, bombas, y elementos de tratamiento de aire que son esenciales para el funcionamiento del rascacielos. Varias plantas localizadas cada 20 pisos y que están dotadas de aire acondicionado sirven como refugio en caso de un posible incendio. El Burj Khalifa dispone de 8 escaleras mecánicas y 57 ascensores ultrarrápidos que viajan a una velocidad de 10 metros por segundo.
La grandiosa fachada está formada por un sistema de muro cortina a base de 26.000 paneles de vidrio reflectante con textura de aluminio sujetas por una estructura de aluminio y acero. Para hacernos una idea de la enorme superficie cubierta por la piel de vidrio del edificio, se podrían cubrir 17 campos de fútbol con ellas. El revestimiento de la fachada está calculado para soportar las altas temperaturas de calor tan frecuentes en el verano de Dubai. La aguja de terminación, de 200 metros de altura que se construyó desde el interior y que fue subida por medio de un sistema de trepa mediante gatos hidráulicos, forma parte de la propia estructura del edificio, haciendo de este bello rascacielos, el más alto del mundo en la actualidad. Se emplearon 4.000 toneladas de acero estructural para construir esta torre de terminación que también cuenta con un servicio de comunicaciones. El CTBUH Consejo de Edificios Altos y Hábitat Urbano concedió al Burj Khalifa numerosos records del mundo entre los que destacan los 828 metros de altura que lo convierten en el rascacielos más alto del mundo; el edificio con el piso ocupado más alto del mundo; el record de pisos con 163; y el mirador de observación llamado Observation Deck situado en la planta 124 como el segundo más alto del mundo por detrás del Shanghai World Financial Center de Shanghai, China. El Burj Khalifa se ha convertido en un icono indudable y en todo un símbolo para los Emiratos Árabes Unidos siendo el centro de todas las miradas.
Thanks to the dream and the great enthusiasm of Sheikh Mohammed Bin Rashid Al Maktoum, Vice President and Prime Minister of UAE and Ruler of Dubai to build the tallest skyscraper in the world to this city, Dubai has become an exciting place in the desert becoming great international importance, being not only a favorite tourist destination for millions of people every year, but also the financial base for many companies that have moved their headquarters here today. The prestigious team of architects Skidmore, Owings & Merrill LLP, SOM, real specialists in the design of numerous skyscrapers and tall buildings around the world as the Willis Tower and the John Hancock Center in Chicago, or Jin Mao Tower in Shanghai were responsible for designing the Burj Dubai known to all during its construction. The major Emaar Properties Construction Company was responsible and true artist who could erect such a great work for no less than six long years. The world's tallest skyscraper is located in Downtown Burj Khalifa, a new district surrounded by many tall buildings, the Dubai Mall has a huge shopping center, and an artificial lake with the largest fountain in the world.
Adrian Smith, architect and member of the important back then Architecture Studio Skidmore, Owings & Merrill, was the Chief Architect in front of the huge project of Burj Dubai, but later and before his inauguration would change the name to Burj Khalifa. The huge building is inspired by the himenocallis, a flower native to the desert with six lobes around it. The shape of this flower, came the brilliant idea of building a modular superstructure with a central core and three wings backward spiral, thus cutting the modules of the tower at different heights, the load was reduced cross-sectional horizontal wind action can win so much height. The floors of the building are composed of three wings galloned concrete Y-shaped with 163 plants in total which are situated around a central core of stairs and elevators. She was given a mixed use of the building entirely to accommodate different floors of a hotel, luxury residences, offices and an observation lookout that sits in the plant number 124. The interiors are inspired by local culture which is dominated by stainless steel and glass facade, the travertine marble floor and stone, stucco siding and handmade rugs.
At the start of the structure, the huge building rests on a foundation of 3.7 m height at which spilled more than 45,000 m³ of concrete, however, the huge concrete platform with a weight of no less 110,000 tonnes. 192 piles are 1.5 meters in diameter each that are buried to a depth of 50 meters and are connected to the vast carpet of concrete Y-shaped bearing the full weight of the Megastructure. For the construction of Burj Khalifa were used 330 000 m³ of concrete and 39,000 tonnes of steel bars. An essential element formed externally glazed pavilions, the "Podium" anchor made between the foundation and helps separate Megastructure and access to the building by distinct entries. The main structure consists of a hexagonal core formed by reinforced concrete walls that connect the three wings forming Y-shaped 120 ° between them. With this modular spiral kicks at different heights, was achieved not only create level terraces important to the welfare of the occupants of the building but to greatly reduce the strength of the wind. The building has two mechanical floors every 30 stories that lie as a ring which houses the electrical, water tanks, pumps, and air treatment elements that are essential to the functioning of the skyscraper. Several plants located every 20 floors and are equipped with air conditioning provide shelter in case of a possible fire. The Burj Khalifa has 8 lifts and 57 escalators ultrafast traveling at a speed of 10 meters per second.
The grand facade consists of a curtain wall system on the basis of 26,000 glass panels, textured aluminum reflective subject for an aluminum and steel. To get an idea of the vast area covered by the glass skin of the building, would cover 17 soccer fields with them. The surface of the facade is constructed to withstand high heat temperatures so frequent in the summer of Dubai. The needle end, 200 meters high, was built from the inside and that was uploaded through a system of hydraulic jacks climb through is part of the structure of the building, making this beautiful skyscrapers, the tallest world today. We used 4,000 tons of structural steel to build this tower of finish that also has a communications service. The CTBUH Council on Tall Buildings and Urban Habitat gave the Burj Khalifa numerous world records among which are 828 meters high, making it the world's tallest skyscraper, the building with the highest occupied floor of the world record Flats with 163, and the viewpoint of observation called Observation Deck located on the ground 124 as the second highest in the world after the Shanghai World Financial Center in Shanghai, China. The Burj Khalifa has certainly become an icon and a symbol for the United Arab Emirates being the center of attention.
Willis Tower
Chicago, Illinois, USA Skidmore, Owings & Merrill LLP, SOM
MUY IMPORTANTE!!! VERY IMPORTANT!!!
Deja tu comentario sobre este reportaje al pie de este post donde dice "Publicar un comentario en la entrada"; me será de gran valor para seguir mejorando este sitio web y te contestaré con la mayor brevedad posible... Muchas gracias!
No obstante, si te ha resultado interesante este reportaje y también el Blog en general, por favor, no dudes en hacerte Fan de la página de Fans del Blog de José Miguel Hernández Hernández en Facebook aquí
Nota importante: Una vez que hayas entrado en la página de Fans del Blog en Facebook, con sólo hacer click en el botón de "Me gusta", a partir de ese momento estarás al tanto de todos los nuevos reportajes interesantes relacionados con la Arquitectura y la Ingeniería que aquí se vayan publicando para no perder ningún detalle...
También puedes suscribirte por e-mail (te llegaría un e-mail con el enlace de cada artículo en el mismo momento en que sea publicado), o bien también puedes seguir el Blog a través de Twitteraquí
Leave a comment on this story at the bottom of this post where it says "Post a comment in the entry", I will prove invaluable to further improve this website and I will answer as soon as possible .. . Thank you very much!
However, if you this story was interesting and the blog in general, please do not hesitate to make Fan Fans of the Blog page José Miguel Hernández Hernández on Facebook here
Very important: Once you enter the page Blog fan of Facebook, simply click on the button Like "From that moment you are aware of all new interesting stories related to the Architecture and Engineering are published here to avoid losing any detail ...
Can also subscribe by e-mail (I would e-mail with a link to each item in the same time it is published), or you can follow through Blog Twitterhere
Cliente: Jumeirah International
Arquitecto: Tom Willis Wright (Atkins)
Categoría: Rascacielos ( Super-Tall ) + 300 metros
Altura: 321 metros
Superficie: 32000 m²
Plantas: 28
Uso: Mixto
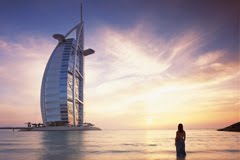
Localizado en una isla artificial adentrada en el mar a 280 metros de la costa de Dubai, el Burj Al Arab se erige espléndido como un icono arquitectónico y todo un símbolo de los Emiratos Árabes Unidos. Con sus siete estrellas de lujo, está considerado como el hotel más alto y lujoso del mundo. Al famoso hotel se puede acceder a través de un puente que atraviesa una de las famosas playas de Dubai; también a través del helipuerto que se sitúa a la misma altura que la planta número 28. La sorprendente fachada está revestida con 80000 m² de vidrio translúcido más una doble superficie de teflón que cubre el enorme patio diáfano de bienvenida al edificio. El teflón, un material ligero y resistente que soporta hasta 300º C de temperatura durante largos períodos de tiempo sin sufrir prácticamente modificaciones, fue el inusual material con el que se revestiría el enorme patio diáfano más alto del mundo en la actualidad, ya que posee el récord del mundo, con sus 260 metros de altura total; nunca antes se había aplicado este material en un proyecto arquitectónico de tales envergaduras.
La estructura de sustento del edificio lo conforman tres elementos verticales de hormigón y acero, dos de ellos curvos; también unos refuerzos de acero en la paredes laterales con otros apoyos de otros perfiles más pequeños apoyados al núcleo central; todos ellos hacen la labor de sustentar el enorme edificio. Para la construcción del rascacielos se emplearon nada menos que 66000 m³ de hormigón y 9000 toneladas de acero. El hotel cuenta con 202 Suites, varios Restaurantes, Salas de Congresos y hasta un Club de Fitness. La Suite Real, que ocupa toda la planta 25, cuenta con un ascensor privado y hasta una sala cinematográfica propia. La estructura del edificio está calculada para soportar vientos de hasta 450 km./h. Un restaurante mirador se sitúa a 200 metros de altura para ofrecer una vista panorámica espectacular de todo el Golfo Pérsico. El diseño está inspirado en la vela de un barco surcando el mar, y se ha situado estratégicamente a una distancia suficiente de 280 metros alejado de la costa, para que no produzca ninguna sombra en las dos playas cercanas en la que finalmente se situó.
El texto de este artículo se incluye en mi libro titulado "CONSTRUCCIONES FAMOSAS" /The text of this item is included in my book title "FAMOUS CONSTRUCTIONS"Español - English by José Miguel Hernández Hernández
Publisher, Writer and Architectural Photographer http://www.jmhdezhdez.com/
Video promotional
ENGLISH
Client: Jumeirah International
Architect: Tom Willis Wright (Atkins)
Categorie: Skyscraper ( Super-Tall ) + 300 metros
Height: 321 meters
Surface: 32000 m²
Plants: 28
Use: Mixed
Located on an artificial island into the sea 280 meters off the coast of Dubai, the Burj Al Arab stands as a magnificent architectural icon and a symbol of the UAE. With seven-star luxury, is considered the highest and most luxurious hotel in the world. The famous hotel is accessible via a bridge over one of the famous beaches of Dubai, also through the helipad that is at the same height as the floor number 28. The striking facade is clad in translucent glass 80,000 m² plus a double Teflon surface that covers the huge backyard diaphanous Welcome to the building. Teflon, a light, strong material that holds up to 300 º C temperature for long periods of time without any alterations, was the unusual material which would be of enormous diaphanous highest court in the world today, as it has the world record with its 260 meters height; never before applied this material in an architectural project of such magnitude.
The support structure is made up of three elements building vertical concrete and steel, two curved; also steel reinforcements in the side walls with other support from other smaller profiles supported the central core, they all work to sustain the huge building. For the construction of skyscrapers were used no less than 66,000 m³ of concrete and 9000 tons of steel. The hotel has 202 suites, several restaurants, convention halls and even a fitness club. The Royal Suite, which occupies the entire 25th floor has a private elevator and even a movie theater itself. The structure is calculated to withstand winds up to 450 km. / H. A lookout restaurant is 200 meters high to provide a spectacular panoramic view of the entire Persian Gulf. The design is inspired by the sail of a ship plowing the sea, and is strategically located a sufficient distance from 280 meters away from the coast, so as not to produce any shade in the two nearby beaches where you finally stood.
Deja tu comentario sobre este reportaje al pie de este post donde dice "Publicar un comentario en la entrada"; me será de gran valor para seguir mejorando este sitio web y te contestaré con la mayor brevedad posible... Muchas gracias!
No obstante, si te ha resultado interesante este reportaje y también el Blog en general, por favor, no dudes en hacerte Fan de la página de Fans del Blog de José Miguel Hernández Hernández en Facebook aquí
Nota importante: Una vez que hayas entrado en la página de Fans del Blog en Facebook, con sólo hacer click en el botón de "Me gusta", a partir de ese momento estarás al tanto de todos los nuevos reportajes interesantes relacionados con la Arquitectura y la Ingeniería que aquí se vayan publicando para no perder ningún detalle...
También puedes suscribirte por e-mail (te llegaría un e-mail con el enlace de cada artículo en el mismo momento en que sea publicado), o bien también puedes seguir el Blog a través de Twitteraquí
Leave a comment on this story at the bottom of this post where it says "Post a comment in the entry", I will prove invaluable to further improve this website and I will answer as soon as possible .. . Thank you very much!
However, if you this story was interesting and the blog in general, please do not hesitate to make Fan Fans of the Blog page José Miguel Hernández Hernández on Facebook here
Very important: Once you enter the page Blog fan of Facebook, simply click on the button Like "From that moment you are aware of all new interesting stories related to the Architecture and Engineering are published here to avoid losing any detail ...
Can also subscribe by e-mail (I would e-mail with a link to each item in the same time it is published), or you can follow through Blog Twitterhere