Mostrando entradas con la etiqueta jmhdezhdez. Mostrar todas las entradas
LAST PHOTOGRAPHICS WORKS
ÚLTIMOS REPORTAJES FOTOGRÁFICOS /
LAST PHOTOGRAPHICS WORKS
Aquí se muestra una lista muy importante con mis últimos trabajos fotográficos; no obstante, si estás interesado/a en el encargo fotográfico de una obra arquitectónica o de Ingeniería, por favor, envia un e-mail a jmhdezhdez@gmail.com con información referente a la obra en cuestión a fotografiar y en menos de dos días recibirás un presupuesto sin ningún compromiso, seguro que nos entenderemos...
Here is a list with my last major photographic works, however, if you're interested in the photographic assignment of an architectural or engineering, please send an e-mail to jmhdezhdez@gmail.com with information about the work in question to photograph and less than two days receive a free quotation, sure we understand ...

HH105-Sculpture Fish
Barcelona, Spain
Gehry Partners LLP

HH104-The Dancing House
Gehry Partners LLP
Prague, Czech Republic


HH103-Edificio Media-TIC
Enric Ruiz-Geli, Cloud 9
Barcelona, Spain

HH102-Suites Avenue
Toto Ito
Barcelona, Spain

HH101-Torres Porta Fira
Toyo Ito
Barcelona, Spain
JOSÉ MIGUEL HERNÁNDEZ HERNÁNDEZ
FOTOGRAFÍA DE ARQUITECTURA
ARCHITECTURAL PHOTOGRAPHY
ATENCIÓN!!! ATTENTION!!!
ESPAÑOL
Se realizan trabajos fotográficos profesionales freelance especializados en Fotografía Arquitectónica para Arquitectos, Ingenieros, Editoriales y Revistas especializadas en Arquitectura...
Arquitectos!!! como saben, la imagen en Arquitectura hoy en día es muy importante para poder conseguir una mayor difusión de vuestro trabajo tanto nacional como internacional en libros y revistas especializadas; también y muy importante a través de vuestra web.
Si quieren la mejor imagen posible para vuestras obras, concursos, publicaciones, web, exposiciones, etc, no duden en ponerse en contacto conmigo para ofrecerles un presupuesto sin compromiso, seguro que nos entenderemos...
Si estás interesado/a en el encargo fotográfico de una obra arquitectónica o de Ingeniería, por favor, envia un e-mail a jmhdezhdez@gmail.com con información referente a la obra en cuestión a fotografiar y en menos de dos días recibirás un presupuesto sin ningún compromiso...
ENGLISH
There are works freelance professional photography specializing in Architectural Photography for Architects, Engineers, Publishing and Journals in Architecture ...
Architects!!! as you know, the image in architecture today is very important in order to achieve wider dissemination of your work both nationally and internationally in books and magazines, also very important throughout your web.
If you want the best picture possible for your work, competitions, publications, web, exhibitions, etc, do not hesitate to contact me to offer a quote, sure we understand ...
If you are interested in the photographic assignment of an architectural or engineering, please send an e-mail to jmhdezhdez@gmail.com with information about the work in question to photograph and less than two days receive a free quotation ...
HOME GEOGRAPHY ARCHITECTURE ENGINEERING SKYSCRAPERS
BRIDGES BUILDINGS TOWERS PUBLICATIONS ABOUT ME CONTACT
Copyright © José Miguel Hernández Hernández
Editor, Escritor y Fotógrafo de Arquitectura /
Publisher, Writer and Architectural Photographer
http://www.jmhdezhdez.com/ Leer más...
COPYRIGHT
DERECHOS DE AUTOR!!! COPYRIGHT!!!
ESPAÑOL
Todo el contenido incluido en este Blog es material
Copyright © José Miguel Hernández Hernández
Todos los derechos reservados
Todas las imágenes incluidas en este Blog son material Copyright © José Miguel Hernández Hernández, Estudios de Arquitectura, Organismos Oficiales y otros compañeros Fotógrafos de todo el mundo. Ninguna de las imágenes incluidas es este Blog pueden ser utilizadas en ningún otro medio sin el consentimiento expreso de su autor en cada caso; las personas que incumplan con estas condiciones serán perseguidas y penalizadas por la ley vigente.
Todo el contenido incluido en este Blog está protegido por la Ley de Propiedad Intelectual Española. Al pie de cada reportaje en todas y cada una de las páginas que conforman este Blog, se muestra debidamente el Copyright (Créditos fotográficos), de todas y cada una de las imágenes que forman gran parte del contenido del mismo; asímismo, también se muestran los enlaces hacia el Photostream o la Página Web de los compañeros fotógrafos que han colaborado amablemente mediante la aportación de sus bellas imágenes. Si estás interesado/a en alguna de las imágenes que existen en este Blog, por favor, contacta directamente con cada fotógrafo a través de su Flickr o Web.
Este nuevo Blog no pretende ser otra cosa que el fiel reflejo de mi visión sobre la Arquitectura y la Ingeniería a través de mis textos, mis imágenes, mis vídeos y mis artículos. Se hace muy dificíl por el momento viajar a todos los sitios que me gustaría, por lo que en algunas ocasiones no me queda más remedio que buscar las imágenes de determinadas obras a través de otros compañeros fotógrafos de todo el mundo y que elijo de forma exhaustiva para poder seguir adelante en este difícil mundo editorial. De este modo, este importante Blog se convierte en mi principal aliado, ya que se ha convertido, o por lo menos así yo lo he querido, en la base para mis futuros libros...
Me gusta enormemente la idea del Blog porque puedo publicar fotos, video y texto. Estos tres elementos son muy importantes porque de esta forma, a través de los buscadores puedo llegar a mucha gente a través de la red dándo a conocer todo mi enorme trabajo; espero también en poco tiempo tener numerosas y buenas referencias de enlaces en otros lugares a través de Internet. Por supuesto, no olviden nunca que estoy compartiendo amablemente gran parte de todo este enorme trabajo; espero que todo esto sea valorado en el futuro.
También hago la función de promocionar a otros compañeros fotógrafos aquí a través de sus bonitas imágenes; me gusta incluir enlaces hacia su Flickr o Web en agradecimiento por su gran ayuda con las imágenes; sin ese otro trabajo importante no sería posible engrandecer tanto este Blog. La elección de las imágenes publicadas en este Blog tomadas por otros compañeros fotógrafos de todo el mundo, reflejan lo que a mi me hubiese gustado captar con mi cámara en cada lugar.
Este Blog se convierte en el sitio perfecto para promocionar todo mi enorme trabajo y dedicación durante algunos años. Si te gusta el contenido de este Blog en general, te animo también a que te hagas Fan para que estés al tanto de todo lo que aquí acontezca y no te pierdas ningún detalle de los nuevos reportajes que aquí se vayan publicando; puedes visitar la Página de Fans del Blog de José Miguel Hernández Hernández y hacerte Fan aquí (Al entrar en la página de Fans del Blog en facebook, sólo tienes que hacer click en el botón de "Me gusta")
No obstante, me dedico profesionalmente a la Fotografía de Arquitectura como fotógrafo freelance, por lo que si están interesados en algunas de mis fotografías para publicaciones o desean realizarme algún encargo fotográfico, por favor, diríjanse al siguiente e-mail: jmhdezhdez@gmail.com
MUY IMPORTANTE¡¡¡
Arquitectos, Ingenieros, Diseñadores, Fotógrafos Profesionales, si crees que tu obra (Rascacielos, Puente o Edificio interesante), merece ser publicado tanto en este interesante Blog como en los libros que voy haciendo, por favor, necesitaría las fotografías en alta resolución, así como el feedback (texto explicativo oficial) de cada obra en cada caso para el estudio de su posterior publicación. Antes de enviar dicha información, por favor, no duden en contactar conmigo para más detalles en el siguiente e-mail: jmhdezhdez@gmail.com
Muchas gracias!
Video promotional
All content included on this blog is material
Copyright © José Miguel Hernández Hernández
All rights reserved
All the images contained in this blog are material Copyright © José Miguel Hernández Hernández, Architectural Studies, Government Agencies and other fellow photographers from around the world. None of the images is this blog can be used in any other media without the express consent of its author in each case, those who comply with these conditions will be prosecuted and punished by law.
All content included on this blog is protected by the Spanish Intellectual Property Law. At the bottom of each story in each and every one of the pages that make up this Blog, is displayed properly Copyright (Photo credits) of each and every one of the images that form much of the content; command will also show Photostream links to the Website or fellow photographers who have kindly contributed by providing their beautiful images. If you are interested in any of the images on this blog, please contact directly with each photographer through his Flickr or Web.
This new blog is not intended to be anything but a true reflection of my view of architecture and engineering through my writing, my pictures and my articles. It becomes very difficult at the moment to travel to all sites that I like, so sometimes I have no choice but to search for images of selected works by other fellow photographers from around the world and I choose to comprehensively to move ahead in this difficult world of publishing. Thus, this important blog becomes my main ally, as it has become, or at least that I've loved, the basis for my books ...
I also function to promote to fellow photographers here through your beautiful images, I like to include links to your Flickr or Web in gratitude for their help with the images, without that other important work would not be possible to magnify both this Blog. The choice of images posted on this Blog taken by fellow photographers around the world reflect what I would have liked me to capture with my camera in each location.
This place becomes the perfect place to advertise my tremendous work and dedication over many years. If you like the content of this blog in general, I also encourage you to become a fan to keep you abreast of everything that happens here and not miss any detail of the new reports are published here, you can visit the page Fan's Blog by José Miguel Hernández Hernández and become a Fan here
However, I am a professional in architectural photography as a freelance photographer, so if you are interested in some of my pictures for publications or wish to make a photographic assignment, please, contact the following e-mail: mailto:%20jmhdezhdez@gmail.com
VERY IMPORTANT¡¡¡
Architects, Engineers, Designers, Professional Photographers, if you believe that your work (skyscrapers, bridges, building interesting), deserves to be published both in this interesting blog and the books I'm doing, please require high resolution photographs and as feedback (official explanatory text) of each work in each case for consideration of its publication. Before sending this information, please do not hesitate to contact me for details at the following e-mail: jmhdezhdez@gmail.com
Thanks so much!
HOME GEOGRAPHY ARCHITECTURE ENGINEERING SKYSCRAPERS
BRIDGES BUILDINGS TOWERS PUBLICATIONS ABOUT ME CONTACT
Copyright © José Miguel Hernández Hernández
Editor, Escritor y Fotógrafo de Arquitectura /
Publisher, Writer and Architectural Photographer
http://www.jmhdezhdez.com/ Leer más...
HOTEL
Porta Fira Towers
Barcelona, Spain
Toyo Ito & Associates
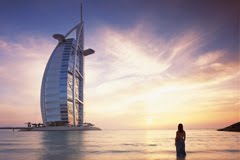
Burj Al Arab
Dubai, United Arab Emirates
Tom Willis Wright

Hotel Hesperia Tower
L'Hospitalet, Barcelona, Spain
Richard Rogers Partnership
Hotel Marqués de Riscal
El Ciego, Álava, Spain
Gehry Partners LLP
Rose Rotana Tower
Dubai, United Arab Emirates
Khatib & Alami
Suites Avenue Building
Barcelona, Spain
Toyo Ito & Associates

Hotel Silken Puerta América
Madrid, Spain
Jean Nouvel & others
Burj Khalifa
Dubai, United Arab Emirates
Skidmore, Owings & Merrill, SOM
Trump Chicago Tower
Chicago, Illinois, USA
Skidmore, Owings & Merrill LLP, SOM
Aqua Tower
Chicago, Illinois, USA
Studio Gang Architects
Tuntex Sky Tower
Kaohsiung, Taiwan
C. Y Lee & Partners
Espirito Santo Plaza
Miami, Florida, USA
KPF Kohn Perdersen Fox
Oriental Pearl TV Tower
Shanghai, China
Shanghai Modern Architecture Design Co. Ltd.
HOME GEOGRAPHY ARCHITECTURE ENGINEERING SKYSCRAPERS
BRIDGES BUILDINGS TOWERS PUBLICATIONS ABOUT ME CONTACT
Copyright © José Miguel Hernández Hernández
Editor, Escritor y Fotógrafo de Arquitectura /
Publisher, Writer and Architectural Photographer
http://www.jmhdezhdez.com/ Leer más...
DECONSTRUCTIVISM
Media-TIC Building
Barcelona, Spain
Enric Ruiz-Geli, Cloud 9
O-14
Dubai, UAE United Arab Emirates
Reiser+Umemoto
Bank of America Tower
Manhattan, New York, USA
Cook+Fox Architects LLP
Cocoon Tower
Tokyo, Japan
Tange Associates
Gas Natural Office Building
Barcelona, Spain
EMBT
The IAC Building
New York City, USA
Gehry Partners LLP
Bodegas Marqués de Riscal
El Ciego, Álava, Spain
Gehry Partners LLP
Woermann Tower
Las Canteras, Gran Canaria,
Canary Island, Spain
Ábalos & Herreros
Floor 1 Hotel Puerta America
Madrid, Spain
Zaha Hadid
BP Bridge
Jay Pritzker Pavilion, Millenium Park, Chicago, Illinois, USA
Gehry Partners LLP
MAGMA Arte y Congresos
Adeje, Tenerife, Spain
AMP Arquitectos

Guggenheim Museum Bilbao
Bilbao, Spain
Gehry Partners LLP
The Dancing House
Prague, Czech Republic
Gehry Partners LLP
Fish
Barcelona, Spain
Gehry Partners LLP
HOME GEOGRAPHY ARCHITECTURE ENGINEERING SKYSCRAPERS
BRIDGES BUILDINGS TOWERS PUBLICATIONS ABOUT ME CONTACT
Copyright © José Miguel Hernández Hernández
Editor, Escritor y Fotógrafo de Arquitectura /
Publisher, Writer and Architectural Photographer
http://www.jmhdezhdez.com/ Leer más...
ENGINEERS / VINCI & OTHERS
Harilaos Trikoupis Bridge
Athens, Greece
HOME GEOGRAPHY ARCHITECTURE ENGINEERING SKYSCRAPERS
BRIDGES BUILDINGS TOWERS PUBLICATIONS ABOUT ME CONTACT
Copyright © José Miguel Hernández Hernández
Editor, Escritor y Fotógrafo de Arquitectura /
Publisher, Writer and Architectural Photographer
http://www.jmhdezhdez.com/ Leer más...
Etiquetas:
Acropolis of Athens,
Alamillo Bridge,
Antirion,
CHARILAOS,
engineer,
engineering,
ENGINEERS,
Grandes puentes,
Greece,
Harilaos,
jmhdezhdez,
ponte,
Rion,
Trikoupis,
VINCI
Gateway Arch, St. Louis, Missouri, USA, 1963-1965

ESPAÑOL
Cliente: Autoridades locales
Arquitecto: Eero Saarinen
Ingeniero Estructural: Haanskarl Bandel
Altura: 192 metros
Peso: 17.246 toneladas
Localizado a orillas del río Mississipi, el Arco de St. Louis se erigió espléndido en el Jefferson Nacional Expansion Memorial, un parque de 192 hectáreas en el que se conmemoraron diversos acontecimientos históricos. Thomas Jefferson fue quien tuvo la visión de expandir las tierras hacia el Oeste, por lo que el gran Arco de St. Louis hizo de puerta de entrada para conquistar el Oeste de los Estados Unidos de América. El diseño del famoso monumento estuvo a cargo del prestigioso arquitecto Eero Saarinen (1910-1961), quien diseñó una estructura sobrecogedora mediante un arco catenario. Gracias a los cambios que introdujo el Ingeniero Estructural Haanskarl Bandel aumentando el peso del gran arco en su parte inferior, el diseño de Eero Saarinen se pudo llevar a cabo. Las medidas de la estructura tienen relación, ya que la altura es igual a la longitud de su base, 192 metros. Las secciones del arco catenario están compuestas por un triángulo equilátero de 16.5 metros de lado en el arranque y 5.2 metros en la cima.

Imagen de la plataforma superior de observación y mirador desde la que se puede ver una vista panorámica de la ciudad de St. Louis... / Image of the upper platform look-out from which you can see a panoramic view of the city of St. Louis ...

La majestuosa obra está construida con hormigón armado y revestida con placas de acero inoxidable y de preciosas coloraciones. Hasta los 91 metros de altura se construyó íntegramente con hormigón armado y se revistió con placas de acero inoxidable; desde los 91 metros hasta la cima, se construyó con fibra de carbono para aligerar su peso y también se revestiría con piezas irregulares de acero inoxidable. El interior del enorme monumento es hueco y cuenta con dos escaleras de emergencia de 1076 escalones cada una; además, unos ascensores laterales tipo tranvía, se utilizan para subir a la plataforma superior de observación y mirador. Desde unas ventanas que se encuentran a ambos lados de la plataforma de observación en la parte superior, se puede divisar una vista panorámica del río Mississipi y de toda la ciudad de St. Louis. El famoso Arco de St. Louis no sólo se ha convertido en un auténtico icono para esta ciudad sino que además ostenta el record como el monumento más alto del mundo en la actualidad debido a sus 192 metros del altura en su punto más alto.

El texto de este artículo se incluye en mi libro titulado "CONSTRUCCIONES FAMOSAS" / The text of this item is included in my book title "FAMOUS CONSTRUCTIONS" Español - English
by José Miguel Hernández Hernández
Publisher, Writer and Architectural Photographer
http://www.jmhdezhdez.com/
Video promotional
ENGLISH
Client: Local Authorities
Architect: Eero Saarinen
Structural Engineer: Haanskarl Bandel
Height: 192 meters
Weight: 17 246 tonnes
Located on the banks of the Mississippi River, the St. Louis Arch was erected splendid in the Jefferson National Expansion Memorial, a park of 192 hectares which commemorated events of history. Thomas Jefferson was the one who had the vision to expand the land to the west, so the great Arch of St. Louis was the gateway to conquer the western United States. The design of the famous monument was given by renowned architect Eero Saarinen (1910-1961), who designed a structure with a catenary arch overwhelming. Thanks to changes introduced by the Structural Engineer Haanskarl Bandel increasing the weight of the large arch at the bottom, the design of Eero Saarinen was able to carry out. The measures of the structure are related, since the height is equal to the length of its base, 192 meters. Catenary arch sections are composed of an equilateral triangle of side 16.5 meters and 5.2 meters starting at the top.

The majestic piece is made of reinforced concrete and lined with stainless steel plates and beautiful colors. Up to 91 meters high was built entirely of reinforced concrete and is overlaid with stainless steel plates, from 91 meters to the top, was built with carbon fiber to lighten its weight and also would be of irregular pieces of stainless steel. The interior of the huge monument is hollow and has two emergency stairwells of 1076 steps each, in addition, a side-rail lifts are used to climb to the upper observation deck and gazebo. From some windows on both sides of the observation deck at the top, you can see a panoramic view of the Mississippi River and the entire city of St. Louis. The famous St. Louis Arch has not only become a true icon for the city but also has the record as the tallest monument in the world today because of its 192 meters high at its highest point.

"Images Gateway Arch, St. Louis, Missouri, USA"
Image 1-3-4-5-6 Copyright © Josh Hallet, Flickr, Blog
Image 2 Copyright © Daniel Schwen
"Text" Copyright © José Miguel Hernández Hernández
Editor, Escritor y Fotógrafo de Arquitectura /
Publisher, Writer and Architectural Photographer
Todos los derechos reservados / All rights reserved
www.jmhdezhdez.com
Others Monuments / Otros Monumentos
Christ the Redeemer
Rio de Janeiro, Brasil
Various Artists
Statue Of Liberty
New York, USA
Frédérick-Auguste Bartholdi
Pisa Tower
Pisa, Toscana, Italy
Bonanno Pisano and others
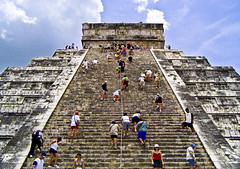
Chichén Itzá Pyramid
Yucatán, Mexico
Mayan Dinasty
MUY IMPORTANTE!!! VERY IMPORTANT!!!
Deja tu comentario sobre este reportaje al pie de este post donde dice "Publicar un comentario en la entrada"; me será de gran valor para seguir mejorando este sitio web y te contestaré con la mayor brevedad posible... Muchas gracias!
No obstante, si te ha resultado interesante este reportaje y también el Blog en general, por favor, no dudes en hacerte Fan de la página de Fans del Blog de José Miguel Hernández Hernández en Facebook aquí
Nota importante: Una vez que hayas entrado en la página de Fans del Blog en Facebook, con sólo hacer click en el botón de "Me gusta", a partir de ese momento estarás al tanto de todos los nuevos reportajes interesantes relacionados con la Arquitectura y la Ingeniería que aquí se vayan publicando para no perder ningún detalle...
También puedes suscribirte por e-mail (te llegaría un e-mail con el enlace de cada artículo en el mismo momento en que sea publicado), o bien también puedes seguir el Blog a través de Twitter aquí
Nos vemos en el Blog!
Leave a comment on this story at the bottom of this post where it says "Post a comment in the entry", I will prove invaluable to further improve this website and I will answer as soon as possible .. . Thank you very much!
However, if you this story was interesting and the blog in general, please do not hesitate to make Fan Fans of the Blog page José Miguel Hernández Hernández on Facebook here
Very important: Once you enter the page Blog fan of Facebook, simply click on the button Like "From that moment you are aware of all new interesting stories related to the Architecture and Engineering are published here to avoid losing any detail ...
Can also subscribe by e-mail (I would e-mail with a link to each item in the same time it is published), or you can follow through Blog Twitter here
See you at the Blog!
HOME GEOGRAPHY ARCHITECTURE ENGINEERING SKYSCRAPERS
BRIDGES BUILDINGS TOWERS PUBLICATIONS ABOUT ME CONTACT
Copyright © José Miguel Hernández Hernández
Editor, Escritor y Fotógrafo de Arquitectura /
Publisher, Writer and Architectural Photographer
http://www.jmhdezhdez.com/ Leer más...
Spinnaker Tower, Portsmouth, England, 1995 – 2005
ESPAÑOL
Cliente: Autoridades Locales
Arquitecto: HGP Architects
Ingeniero Estructural: Scott Wilson Engineers
Categoría: Torre
Uso: Torre de Observación
Altura: 170 metros
Plantas: 4
El primer nombre oficial que se le daría a esta vanguardista atracción turística fue "Torre del Milenio de Portsmouth"; posteriormente se le cambiaría el nombre a como la conocemos hoy en día, "Spinnaker Tower". La famosa torre se encuentra localizada al sur de Inglaterra, concretamente en el importante puerto de Portsmuth, en Hampshire. El diseño está inspirado en la vela de un barco y recuerda a la forma del famoso hotel de siete estrellas de lujo de Dubai, el conocido por todos Burj Al Arab. La enorme estructura se compone básicamente de un núcleo vertical a modo de espina dorsal que soporta todo el peso de los tres niveles de observación con la ayuda de los dos arcos de acero. Estos dos enormes arcos están unidos a su vez por otros perfiles horizontales de acero que le confieren mayor rigidez y evitan que se produzcan oscilaciones dándole a la torre una mayor estabilidad.

La parte superior de la torre cuenta con tres niveles de observación y mirador desde los que se puede divisar una vista panorámica de 350º pudiéndose contemplar nada menos que 37 kilómetros a la redonda. En el primer nivel, que cuenta con el piso de vidrio más grande de Europa, los más atrevidos pueden tener la sensación de ir caminado por el aire; el segundo nivel dispone de varios módulos multimedia que muestran un poco la historia de este importante puerto sureño; el tercer nivel, al que se le llamó el “nido del cuervo”, dispone de un techo realizado con una malla de alambre a través de la que se puede sentir directamente el aire del exterior; de este modo se ofrece así una auténtica aventura para los visitantes gracias a la altura a la que se encuentran.
La moderna torre de observación también cuenta con una escalera triangular interior de evacuación y actualmente es la estructura más alta del Reino Unido fuera de Londres. Un ascensor lateral panorámico se incluyó después de su inauguración en el exterior, que se acondicionó fundamentalmente para el acceso a las personas discapacitadas y en caso de una posible emergencia. En el acceso principal, tres puertas giratorias nos conducen directamente a través de un gran hall a la ventanilla de billetes; posteriormente se puede acceder a otro distribuidor anexo donde se aloja el núcleo de ascensores que dan acceso superior a los tres niveles de observación y mirador.
ENGLISH
Client: Local Authorities
Architect: HGP Architects
Structural Engineer: Scott Wilson Engineers
Categorie: Tower
Use: Observation Tower
Height: 558 ft
Floors: 4
The first official name would be given to this breakthrough tourist attraction was "Portsmouth Millennium Tower" was later changed its name as we know it today, "Spinnaker Tower". The famous tower is located in southern England, particularly in the important port Portsmuth in Hampshire. The design is inspired by a sail and reminds the shape of the famous seven-star hotel luxury in Dubai, the famous Burj Al Arab by all. The huge structure is basically composed of a core vertical mode backbone that supports the entire weight of the three levels of observation with the aid of two steel arches. These two huge arches are joined in turn by other steel horizontal profiles which give greater rigidity and helps prevent the tower oscillations giving greater stability.
The top of the tower has three levels of observation and lookout from which you can see a panoramic view of 350 º posible to no less than 37 miles. At the first level, which has the largest glass floor in Europe, the most daring can have the sensation of walking on air, the second level has several multimedia modules that show some of the history of this important southern port and the third level, which was called the "crow's nest" has a roof made with a wire mesh through which you can directly feel the air outside and in this way is thus opened an adventure for visitors because of the height to which they are located.
The modern observation tower also has an internal triangular escape ladder and is currently the tallest structure in the UK outside London. A panoramic lift side was included after its opening in the exterior, which was fitted primarily for access to disabled persons and in case of an emergency. In the main entrance, three revolving doors lead directly to us through a large hall at the ticket window, after which you can access from another dealer annex which houses the core lifts that provide access to three levels higher look.
"Images Spinnaker Tower, Portsmouth, Hampshire, England",
Image 1 "Copyright © Doug Scobie", Photostream
Image 2 "Copyright © Neil O'Halloran", Image Flickr
Image 3-4-5-6 "Copyright © HGP Architects (Image Creative
Partnership and taken in 2008)", Web HGP Architects
Image 7 "Copyright © Steve Bullock", Photostream
Image 8 "Copyright © Andy Long", Photostream
"Text" Copyright © José Miguel Hernández Hernández
Editor, Escritor y Fotógrafo de Arquitectura /
Publisher, Writer and Architectural Photographer
Todos los derechos reservados / All rights reserved
http://www.jmhdezhdez.com/
Related articles / Artículos relacionados
Montjuic Tower
Barcelona, Spain
Santiago Calatrava
Oriental Pearl TV Tower
Shanghai, China
Shanghai Modern Architecture Design Co. Ltd.
CN Tower
Toronto, Ontario, Canadá
John Andrews International & WZMH Architects
Space Needle
Seattle, Washington, USA
John Graham & Associates
MUY IMPORTANTE!!! VERY IMPORTANT!!!
Deja tu comentario sobre este reportaje al pie de este post donde dice "Publicar un comentario en la entrada"; me será de gran valor para seguir mejorando este sitio web y te contestaré con la mayor brevedad posible... Muchas gracias!
No obstante, si te ha resultado interesante este reportaje y también el Blog en general, por favor, no dudes en hacerte Fan de la página de Fans del Blog de José Miguel Hernández Hernández en Facebook aquí
Nota importante: Una vez que hayas entrado en la página de Fans del Blog en Facebook, con sólo hacer click en el botón de "Me gusta", a partir de ese momento estarás al tanto de todos los nuevos reportajes interesantes relacionados con la Arquitectura y la Ingeniería que aquí se vayan publicando para no perder ningún detalle...
También puedes suscribirte por e-mail (te llegaría un e-mail con el enlace de cada artículo en el mismo momento en que sea publicado), o bien también puedes seguir el Blog a través de Twitter aquí
Nos vemos en el Blog!
Leave a comment on this story at the bottom of this post where it says "Post a comment in the entry", I will prove invaluable to further improve this website and I will answer as soon as possible .. . Thank you very much!
However, if you this story was interesting and the blog in general, please do not hesitate to make Fan Fans of the Blog page José Miguel Hernández Hernández on Facebook here
Very important: Once you enter the page Blog fan of Facebook, simply click on the button Like "From that moment you are aware of all new interesting stories related to the Architecture and Engineering are published here to avoid losing any detail ...
Can also subscribe by e-mail (I would e-mail with a link to each item in the same time it is published), or you can follow through Blog Twitter here
See you at the Blog!
HOME GEOGRAPHY ARCHITECTURE ENGINEERING SKYSCRAPERS
BRIDGES BUILDINGS TOWERS PUBLICATIONS ABOUT ME CONTACT
Copyright © José Miguel Hernández Hernández
Editor, Escritor y Fotógrafo de Arquitectura /
Publisher, Writer and Architectural Photographer
http://www.jmhdezhdez.com/ Leer más...
Suscribirse a:
Entradas (Atom)