ARCHITECTS / KPF KOHN PEDERSEN FOX
HOME GEOGRAPHY ARCHITECTURE ENGINEERING SKYSCRAPERS
BRIDGES BUILDINGS TOWERS PUBLICATIONS ABOUT ME CONTACT
Copyright © José Miguel Hernández Hernández
Editor, Escritor y Fotógrafo de Arquitectura /
Publisher, Writer and Architectural Photographer
http://www.jmhdezhdez.com/ Leer más...
Espirito Santo Plaza, Miami, Florida, USA, 1997-2002
ESPAÑOL
Cliente: Estoril, Inc
Arquitecto: Kohn Pedersen Fox Associates
Ingeniero Estructural: LERA- Leslie E. Robertson Associates
Categoría: Edificio alto (High-rise)
Altura: 148 metros
Uso: Mixto
Plantas: 36

El Espirito Santo Plaza se encuentra localizado en la Avenida Brickell, junto al mar, en pleno corazón de la ciudad de Miami, Florida, Estados Unidos. Lo más destacado de esta interesantísima obra es la preciosa fachada de forma cóncava que sorprende por encima del resto del majestuoso conjunto. El original diseño se consiguió mediante el resultado de la intersección entre un paralelepípedo y la sección de una zona concreta de un cilindro, superponiendo ambas; posteriormente y para darle su característica forma final, se definió con un corte vertical en diagonal.
Una bonita pasarela peatonal que salva una fuente de agua y que se sitúa en una plaza con zonas ajardinadas, nos conduce al interior del bello recinto. El proyecto se completa con varios módulos posteriores a la Avenida Brickell en el que destaca uno de 12 plantas con parking para 980 vehículos y una piscina descubierta en su planta superior.

Detalle del paralelepípedo y el cilindro que originaron la forma definitiva de la majestuosa fachada con el corte final en diagonal / Details of the parallelepiped and cylinder giving rise to the final form of the majestic facade with the final cut diagonally
La fachada vanguardista, que está diseñada para soportar mejor los fuertes vientos y los tifones habituales que azotan esta zona geográfica durante gran parte del año, se ha convertido en muy poco tiempo en todo un emblema para la ciudad. El bloque principal, que cuenta con 148 metros de altura que se elevan desde el nivel del mar hasta la cima, aloja en su interior 36 plantas con un uso enteramente mixto. Las oficinas del Banco se distribuyeron entre la tercera y la decimoquinta planta, mientras que las habitaciones del Hotel Conrad desde el piso 17 al 23.
Los apartamentos de lujo superiores se distribuyeron en torno a un enorme atrio diáfano de 34.5 metros de altura que se iluminó de forma natural gracias al vidrio translúcido y desde el que se divisa una preciosa vista panorámica a la ciudad de Miami. El Espirito Santo Plaza diseñado por la prestigiosa firma de arquitectos KPF – Kohn Pedersen Fox, ha recibido diferentes galardones importantes por el diseño de este vanguardista y moderno High-rise.
ENGLISH
Client: Estoril, Inc
Architect: Kohn Pedersen Fox Associates
Structural Engineer: LERA- Leslie E. Robertson Associates
Categorie: High-Rise
Height: 485 ft
Use: Mixed
Floors: 36
The Espirito Santo Plaza is located on Brickell Avenue, near the sea, in the heart of the city of Miami, Florida, USA. The highlight of this interesting book is the precious concave facade surprising than the rest of the majestic whole. The original design was achieved by the result of the intersection of a rectangular section and a specific area of a cylinder, overlapping both, then their property and to give final shape was defined with a vertical cut on the diagonal.
A pretty pedestrian walkway that saves a water source that is located in a plaza with landscaped areas, leads us into the beautiful grounds. The project is completed after several modules in the Brickell Avenue featuring one of 12 floors with parking for 980 vehicles and an outdoor pool on top floor.

Longitudinal section and plan of the mixed-use building, where you can see the two main units joined by a large open space / Sección longitudinal y planta de la edificación de uso mixto, donde se puede observar los dos núcleos principales unidos por un gran espacio diáfano

The front cutting edge, which is designed to better withstand strong winds and typhoons that hit the usual geographical area for much of the year, has become very short time an emblem for the city. The main block, which has 148 feet high rising from sea level to the top, staying inside with 36 floors mixed use entirely. Bank offices are distributed between the third and the fifteenth floor, while rooms at the Hotel Conrad from floor 17 to 23.
The luxury apartments above were distributed around a huge atrium diaphanous 34.5 meters high, which is naturally lit through the translucent glass from which you can admire a beautiful panoramic view of the city of Miami. The Espirito Santo Plaza, designed by the prestigious architectural firm KPF - Kohn Pedersen Fox, has received several major awards for the design of this avant-garde and modern high-rise.
"Images Espirito Santo Plaza", Miami, Florida
Copyright © Woodruff Brown
Drawings Copyright © Kohn Pedersen Fox Associates, www.kpf.com
"Text" Copyright © José Miguel Hernández Hernández
Editor, Escritor y Fotógrafo de Arquitectura /
Publisher, Writer and Architectural Photographer
Todos los derechos reservados / All rights reserved
http://www.jmhdezhdez.com/
Related Works / Obras relacionadas
Shanghai, China
Others High-rise in the world / Otros Edificios Altos en el mundo
O-14
Dubai, UAE United Arab Emirates
Reiser+Umemoto
Hearst Tower
Manhattan, New York, USA
Foster + Partners
Agbar Tower
Barcelona, Spain
Jean Nouvel
HSB Turning Torso
Malmo, Sweden
Santiago Calatrava
30 St. Mary Axe
London, United Kingdom
Foster + Partners
HOME GEOGRAPHY ARCHITECTURE ENGINEERING SKYSCRAPERS
BRIDGES BUILDINGS TOWERS PUBLICATIONS ABOUT ME CONTACT
Copyright © José Miguel Hernández Hernández
Editor, Escritor y Fotógrafo de Arquitectura /
Publisher, Writer and Architectural Photographer
http://www.jmhdezhdez.com/ Leer más...
ARCHITECTS / SCHIPPOREIT & HEINRICH
Lake Point Tower
Chicago, Illinois, USA
HOME GEOGRAPHY ARCHITECTURE ENGINEERING SKYSCRAPERS
BRIDGES BUILDINGS TOWERS PUBLICATIONS ABOUT ME CONTACT
Copyright © José Miguel Hernández Hernández
Editor, Escritor y Fotógrafo de Arquitectura /
Publisher, Writer and Architectural Photographer
http://www.jmhdezhdez.com/ Leer más...
Lake Point Tower, Chicago, Illinois, USA, 1965-1968
ESPAÑOL
Arquitectos: Schipporeit & Heinrich
Estilo arquitectura: Estilo Internacional
Tipo: Rascacielos
Altura: 196.60 metros
Plantas: 70
Uso: Residencial
La Lake Point Tower se encuentra localizada en el 505 de North Lake Shore Drive, en Chicago, Illinois, Estados Unidos, y es el único edificio residencial al otro lado de Lake Shore Drive, una importante y transitada avenida de la ciudad. Los autores de este interesante edificio fueron dos alumnos de Ludwig Mies Van der Rohe, que fue uno de los máximos exponentes de la Bauhaus, una escuela de diseño, arte y arquitectura que junto con un pequeño número de arquitectos importantes como Le Corbusier o Philip Johnson, sentaron las bases del conocido Estilo Internacional; la Bauhaus fue fundada por Walter Wropius en Weimar, Alemania, en 1919. El diseño de la Lake Point Tower de Chicago está inspirado en un rascacielos que había diseñado el propio arquitecto Mies Van der Rohe para la ciudad de Berlín en el año 1922.
La forma de la planta del edificio está formada por una Y asimétrica con tres alas idénticas dejando un ángulo de 120 grados entre ellas. Para el diseño de la fachada se habían previsto en un principio 4 alas, pero luego se comprobó que el sistema constructivo mediante 3 era el más económico. Por su altura y para poder resistir los fuertes vientos que azotan la ciudad de Chicago durante gran parte del año, los arquitectos John Heinrich y George Schipporeit diseñaron un núcleo central triangular de hormigón armado reforzado de 59 metros de lado donde se alojaron 9 ascensores y 3 núcleos de escaleras; este núcleo central triangular ayudó a que los pilares circulares del anillo exterior no tuviesen una sección muy grande sobre todo en las plantas superiores.
La curvatura de esta innovadora fachada está calculada para que los usuarios del edificio no puedan ver el resto de las ventanas de los apartamentos vecinos. El muro cortina de la fachada se ve interrumpido en el inicio de cada planta por medio de cajones longitudinales internos a lo largo de la misma donde se alojaron los diferentes conductos de calefacción, aire acondicionado, así como los sistemas de ventilación del edificio; este cajón continuo que aloja las instalaciones, hace que desaparezca también el miedo al vértigo por parte de los usuarios del edificio. La Lake Point Tower dispone de un ático que contiene en su interior un restaurante no giratorio y que abierto al público, cuenta con espectaculares vistas al Lago Míchigan.
Los niveles inferiores del edificio cuentan con diferentes tiendas y parking. En el exterior se acondicionaron también diferentes espacios de ocio y recreo como una piscina, un parque infantil, y una cascada con patos, todo ello integrado en zonas verdes y privadas. Las diferentes fachadas están compuestas por un sistema de muro cortina de aluminio anodizado con el característico color negro. El diseño de este edificio ha inspirado también a otros arquitectos como la firma Solomon, Cordwell, Buenz & Associates, quienes diseñaron otros dos rascacielos para la ciudad de Chicago como el Harbor Point o el Park Tower Condominiums, que aunque su dibujo en planta sea de formas bien distintas, son bastante parecidos y de similares características.
Idea original de Mies para el rascacielos de Berlin con las tres alas formando 120º entre ellas / Original idea for the skyscraper Mies in Berlin with the three wings forming 120 ° between themLa Lake Point Tower forma parte de una importante lista de 150 edificios elaborada por el prestigioso (AIA) Instituto Americano de Arquitectos, siendo uno de los edificios más queridos y representativos de la arquitectura Americana. Fue el edificio residencial más alto del mundo entre los años 1968 y 1993 hasta que fue inaugurado el edificio Tregunter 3 en Hong Kong de casi 200 metros de altura. El edificio se alza espléndido alejado del centro de la ciudad en la Península de Navy Pier, una de las mayores atracciones de la ciudad de Chicago.
ENGLISH
Architects: Schipporeit & Heinrich
Architectural Style: International Style
Type: Skyscraper
Height: 196.60 meters
Plants: 70
Use: Residential
The Lake Point Tower is located at 505 North Lake Shore Drive, Chicago, Illinois, USA, and is the only residential building across Lake Shore Drive, a large and busy city avenue. The authors of this interesting building were two students of Ludwig Mies van der Rohe, who was one of the greatest exponents of the Bauhaus school of design, art and architecture along with a small number of important architects as Le Corbusier and Philip Johnson laid the foundations of the famous International Style, the Bauhaus was founded by Walter Wropius in Weimar, Germany in 1919. The design of the Lake Point Tower in Chicago is inspired by a skyscraper that had designed the architect Mies van der Rohe for the city of Berlin in 1922.
The shape of the building plan consists of a Y asymmetric three identical wings leaving a 120 degree angle between them. For the design of the facade had originally planned 4 wings, but then found that the construction system using 3 was the most economical. Its high elevation and numerous to withstand winds that lash the city of Chicago for much of the year, the architects John Heinrich and George Schipporeit designed a triangular central core of reinforced concrete 59 feet square where they stayed 9 elevators and 3 stairways; this triangular core pillars helped the circular outer ring did not have a section especially large in higher plants.
Plant Distribution of Lake Point Tower was designed by John Heinrich and George Schipporeit, which you can see the triangular core of service with the three corridors of access to different apartments, the design interior of the Lake Point highly reminiscent to the recently inaugurated Burj Burj Khalifa (Burj Dubai) / Planta de Distribución de la Lake Point Tower diseño de John Heinrich y George Schipporeit, en la que se aprecia el núcleo central triangular de servicio con los tres pasillos de acceso a los diferentes apartamentos; el diseño interior de la Lake Point recuerda en gran medida al recientemente inagurado Burj Khalifa (Burj Dubai)The curvature of this innovative facade is calculated to building users can not see the rest of the windows of neighboring apartments. The curtain wall facade is interrupted at the start of each plant through internal longitudinal drawers along the same which housed the various ducts of heating, air conditioning and ventilation systems of the building, this drawer ongoing hosting facilities, also makes the fear go away vertigo by building users. The Lake Point Tower has an attic that contains within it a rotating restaurant and not open to the public, with spectacular views of Lake Michigan.
The lower levels of the building have different shops and parking. Outside were conditioned also various leisure and recreation as a pool, playground, and a waterfall with ducks, all integrated into green areas and private. The different facades are composed of a set of anodized aluminum curtain wall with the characteristic black color. The design of this building has also inspired other architects like the firm Solomon, Cordwell, Buenz & Associates, who designed two skyscrapers to the city of Chicago as the Harbor Point or the Park Tower Condominiums, although his drawing in either plant very different ways, are quite similar and with similar characteristics.
The Lake Point Tower is part of a strong list of 150 buildings developed by the prestigious (AIA) American Institute of Architects, one of the most beloved and representative buildings of American architecture. It was the tallest residential building in the world between 1968 and 1993 until the building was opened Tregunter 3 in Hong Kong for about 200 meters high. The splendid building rises from the center of the city in the Peninsula of Navy Pier, one of the biggest attractions of the city of Chicago.
"Images Lake Point Tower",
Image 1 and 8 Copyright © Bart Shore, Photostream
Image 2 Copyright © Joe Collver, Photostream
Image 3 Copyright © Michael Dant, Photostream
Image 4 Copyright © Liang Jin Jian, Photostream
Image 5-6-7 Copyright © Eric Firley, Photostream
"Text" Copyright © José Miguel Hernández Hernández
Editor, Escritor y Fotógrafo de Arquitectura /
Publisher, Writer and Architectural Photographer
Todos los derechos reservados / All rights reserved
http://www.jmhdezhdez.com/
Related articles / Artículos relacionados
Aqua Tower
Chicago, Illinois, USA
Studio Gang Architects
BP Bridge
Jay Pritzker Pavilion, Millenium Park, Chicago, Illinois, USA
Gehry Partners LLP
Willis Tower (Sears Tower)
Chicago, Illinois, USA
Skidmore, Owings & Merrill LLP, SOM
John Hancock Center
Chicago, Illinois, USA
Skidmore, Owings & Merrill, SOM
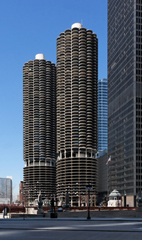
Marina City
Chicago, Illinois, USA
Bertrand Goldberg
MUY IMPORTANTE!!! VERY IMPORTANT!!!
Deja tu comentario sobre este reportaje al pie de este post donde dice "Publicar un comentario en la entrada"; me será de gran valor para seguir mejorando este sitio web y te contestaré con la mayor brevedad posible... Muchas gracias!
No obstante, si te ha resultado interesante este reportaje y también el Blog en general, por favor, no dudes en hacerte Fan de la página de Fans del Blog de José Miguel Hernández Hernández en Facebook aquí
Nota importante: Una vez que hayas entrado en la página de Fans del Blog en Facebook, con sólo hacer click en el botón de "Me gusta", a partir de ese momento estarás al tanto de todos los nuevos reportajes interesantes relacionados con la Arquitectura y la Ingeniería que aquí se vayan publicando para no perder ningún detalle...
También puedes suscribirte por e-mail (te llegaría un e-mail con el enlace de cada artículo en el mismo momento en que sea publicado), o bien también puedes seguir el Blog a través de Twitter aquí
Nos vemos en el Blog!
Leave a comment on this story at the bottom of this post where it says "Post a comment in the entry", I will prove invaluable to further improve this website and I will answer as soon as possible .. . Thank you very much!
However, if you this story was interesting and the blog in general, please do not hesitate to make Fan Fans of the Blog page José Miguel Hernández Hernández on Facebook here
Very important: Once you enter the page Blog fan of Facebook, simply click on the button Like "From that moment you are aware of all new interesting stories related to the Architecture and Engineering are published here to avoid losing any detail ...
Can also subscribe by e-mail (I would e-mail with a link to each item in the same time it is published), or you can follow through Blog Twitter here
See you at the Blog!
HOME GEOGRAPHY ARCHITECTURE ENGINEERING SKYSCRAPERS
BRIDGES BUILDINGS TOWERS PUBLICATIONS ABOUT ME CONTACT
Copyright © José Miguel Hernández Hernández
Editor, Escritor y Fotógrafo de Arquitectura /
Publisher, Writer and Architectural Photographer
http://www.jmhdezhdez.com/ Leer más...
ARCHITECTS / ATKINS
Bahrain World Trade Center
Bahrain
HOME GEOGRAPHY ARCHITECTURE ENGINEERING SKYSCRAPERS
BRIDGES BUILDINGS TOWERS PUBLICATIONS ABOUT ME CONTACT
Copyright © José Miguel Hernández Hernández
Editor, Escritor y Fotógrafo de Arquitectura /
Publisher, Writer and Architectural Photographer
http://www.jmhdezhdez.com/ Leer más...
ENGINEERS / ATKINS
Bahrain World Trade Center
Burj Al Arab
HOME GEOGRAPHY ARCHITECTURE ENGINEERING SKYSCRAPERS
BRIDGES BUILDINGS TOWERS PUBLICATIONS ABOUT ME CONTACT
Copyright © José Miguel Hernández Hernández
Editor, Escritor y Fotógrafo de Arquitectura /
Publisher, Writer and Architectural Photographer
http://www.jmhdezhdez.com/ Leer más...
Bahrain World Trade Center, Bahrain, 2004-2008
ESPAÑOL
Cliente: Prince Confidential & HAJ
Arquitecto-Ingeniero: Atkins
Categoría: Rascacielos
Altura: 240 metros
Uso: Mixto
Plantas: 50

El objeto inicial de este interesante proyecto consistía en diseñar unas “Torres de viento” que pudiesen aprovechar las fuertes corrientes de aire tan frecuentes en el Golfo Pérsico; también dar un impulso a la ciudad de Manama mediante un proyecto de vanguardia que pudiese ser reconocido también a nivel internacional. Para ello, un equipo importante de arquitectos e ingenieros y después de numerosos estudios, lograron diseñar dos torres gemelas con la particularidad de integrar tres turbinas eólicas en el espacio que separa a ambos edificios y con las que se consigue un enorme ahorro energético que lo convierten en una obra sostenible y ecológica. Estas tres turbinas son de eje horizontal y tienen un diámetro de 29 metros cada una. El diseño vanguardista de la obra esta formado por dos edificios de oficinas de 50 plantas cada una e inspiradas en la forma de una vela; este diseño aerodinámico de las dos fachadas también aprovecha mejor las corrientes de aire en forma de “S” a través del hueco que existe entre ambos edificios conduciéndolo directamente hacia los tres elementos generadores de electricidad.
Debido a su forma triangular, cada planta del edificio se va reduciendo en superficie a medida que va ascendiendo. Este es el primer proyecto a nivel mundial en el que se han integrado turbinas eólicas generadoras de electricidad que se han convertido en todo un modelo a seguir por otros arquitectos e ingenieros de todo el mundo. Las tres turbinas eólicas producen entre el 11 y el 15 % de la energía eléctrica que consumen ambas torres. El presupuesto que se empleó en este sistema innovador generador de energía ascendió sólo al 3% del presupuesto total de la obra. Las instalaciones también cuentan bajo rasante con un centro comercial, varios restaurantes, centros de negocios y parking. El World Trade Center de Bahrein ha recibido el Premio LEAF 2006, por el mejor uso de la tecnología dentro de un gran proyecto.
ENGLISH
Client: Prince Confidential & HAJ
Architect-Engineer: Atkins
Categorie: Skyscraper
Height: 787 ft
Use: Mixed
Floors: 50
The initial purpose of this interesting project was to design a "wind towers" that could benefit from the strong currents of air so common in the Persian Gulf, and also give a boost to the city of Manama by a groundbreaking project that could also be recognized internationally. To this end, a top team of architects and engineers and after numerous studies, succeeded in designing the twin towers with the particularity of integrating three wind turbines in the space between two buildings and with achieving a huge energy savings make it a sustainable and ecological work. These three turbines are horizontal axis and have a diameter of 29 meters each. The revolutionary design of the work consists of two office buildings of 50 floors each and inspired by the shape of a candle, this aerodynamic design of the two facades also leverages best drafts in the form of "S" through gap between two buildings leads directly to the three elements of electric generators.
Due to its triangular shape, each floor of the building is reduced in size as you ascend. This is the first project worldwide which have integrated electricity-generating wind turbines that have become a model for other architects and engineers around the world. The three wind turbines produce between 11 and 15% of the electricity they consume both towers. The budget that was used in this innovative power generator system was only about 3% of total construction budget. Facilities also include below ground with a shopping mall, several restaurants, business centers and parking. The Bahrain World Trade Center has received the 2006 LEAF Award for the best use of technology within a large project.
"Images" Bahrain World Trade Center,
Copyright © Atkins www.atkinsglobal.com
"Text" Copyright © José Miguel Hernández Hernández
Editor, Escritor y Fotógrafo de Arquitectura /
Publisher, Writer and Architectural Photographer
Todos los derechos reservados / All rights reserved
http://www.jmhdezhdez.com/
Related articles / Artículos relacionados
Burj Al Arab
Dubai, United Arab Emirates
Tom Willis Wright
Bank of America Tower
Manhattan, New York, USA
Cook+Fox Architects LLP
Agbar Tower
Barcelona, Spain
Jean Nouvel
MUY IMPORTANTE!!! VERY IMPORTANT!!!
Deja tu comentario sobre este reportaje al pie de este post donde dice "Publicar un comentario en la entrada"; me será de gran valor para seguir mejorando este sitio web y te contestaré con la mayor brevedad posible... Muchas gracias!
No obstante, si te ha resultado interesante este reportaje y también el Blog en general, por favor, no dudes en hacerte Fan de la página de Fans del Blog de José Miguel Hernández Hernández en Facebook aquí
Nota importante: Una vez que hayas entrado en la página de Fans del Blog en Facebook, con sólo hacer click en el botón de "Me gusta", a partir de ese momento estarás al tanto de todos los nuevos reportajes interesantes relacionados con la Arquitectura y la Ingeniería que aquí se vayan publicando para no perder ningún detalle...
También puedes suscribirte por e-mail (te llegaría un e-mail con el enlace de cada artículo en el mismo momento en que sea publicado), o bien también puedes seguir el Blog a través de Twitter aquí
Nos vemos en el Blog!
Leave a comment on this story at the bottom of this post where it says "Post a comment in the entry", I will prove invaluable to further improve this website and I will answer as soon as possible .. . Thank you very much!
However, if you this story was interesting and the blog in general, please do not hesitate to make Fan Fans of the Blog page José Miguel Hernández Hernández on Facebook here
Very important: Once you enter the page Blog fan of Facebook, simply click on the button Like "From that moment you are aware of all new interesting stories related to the Architecture and Engineering are published here to avoid losing any detail ...
Can also subscribe by e-mail (I would e-mail with a link to each item in the same time it is published), or you can follow through Blog Twitter here
See you at the Blog!
HOME GEOGRAPHY ARCHITECTURE ENGINEERING SKYSCRAPERS
BRIDGES BUILDINGS TOWERS PUBLICATIONS ABOUT ME CONTACT
Copyright © José Miguel Hernández Hernández
Editor, Escritor y Fotógrafo de Arquitectura /
Publisher, Writer and Architectural Photographer
http://www.jmhdezhdez.com/ Leer más...