ARCHITECTS / KHATIB & ALAMI


Rose Rotana Tower
Dubai, United Arab Emirates


HOME   GEOGRAPHY   ARCHITECTURE    ENGINEERING   SKYSCRAPERS
BRIDGES   BUILDINGS  TOWERS   PUBLICATIONS   ABOUT ME   CONTACT

Copyright © José Miguel Hernández Hernández
Editor, Escritor y Fotógrafo de Arquitectura /
Publisher, Writer and Architectural Photographer
http://www.jmhdezhdez.com/
Leer más...

Rose Rayhaan by Rotana, Dubai, UAE, 2004-2007


ESPAÑOL

Cliente: Sh. Khalifa Bin Maktoum Bin Saeed Arabian Construction Co.
Arquitecto: Khatib & Alami
Ingeniero Estructural: Thornton Tomasetti
Categoría: Rascacielos (Super-Tall) +300 metros
Altura: 333 metros
Plantas: 72
Uso: Hotel
Superficie: 62.000 m²

El nombre original de este interesante proyecto llevado a cabo por el equipo de Arquitectos Khatib & Alami para la ciudad de Dubai fue "Forex Rotana Suites - Abbco Group". El majestuoso edificio, que ofrece un característico diseño con motivos árabes de cuidados tonos azulados y blancos, acoge en su interior 482 Suites de un Hotel de lujo. A este famoso Hotel también se le conoce mundialmente con el sobrenombre de Rose Rotana Tower, debido fundamentalmente a la figura de la bonita rosa que lo corona. El esbelto edificio se erige espléndido en el número 105 de Sheikh Zayed Road, una enorme y extensa Avenida donde se ha levantado una nueva urbe de rascacielos y numerosos edificios altos en pleno desierto, que se ha convertido en un referente y obligado paso por esta ciudad. Debido a su proporción, mucha altura y escasa dimensión en planta, sólo 30 x 30 metros, da la sensación que el edificio parezca más alto de lo común. Con un presupuesto de 80 Millones US $, la Rose Rotana dispone de 72 plantas y una altura estructural de 333 metros que lo convierten en el Hotel más alto del mundo en la actualidad, superando a su vecino en Dubai, el 7 estrellas de lujo por todos conocido, el Burj Al Arab, de 321 metros.


La Rose Rotana Tower es actualmente el cuarto rascacielos más alto de la ciudad de Dubai y también ocupa el puesto número 24 en el ranking de los 100 rascacielos más altos del mundo. La planta del edificio se distribuye en torno a una figura casi cuadrada, ya que está formada por ocho tramos de fachada curvos, dos a cada lado del edificio. En el dibujo que forman estos ocho tramos curvos se alojó una estructura a base de perfiles de acero. Un núcleo central con forma cuadrada aloja 11 ascensores ultramodernos, las escaleras de emergencia y las instalaciones. Alrededor de este núcleo centralizado de servicios se distribuyen las diferentes Suites de lujo con espactaculares vistas a la ciudad de Dubai y todo el Golfo Pérsico. Para el revestimiento de la bonita rosa de coronación se empleó el acabado liso en acero y vidrio; en la parte superior del Hotel se aloja también un gimnasio y una piscina. Un parking para 335 vehículos se sitúa en un edificio anexo al que se puede acceder a través de un puente que los conecta. La Rose Rotana Tower se ha convertido en un auténtico icono arquitectónico de indudable belleza, siendo uno de los mejores rascacielos de Dubai y también del mundo.


ENGLISH

Client: Sh. Maktoum Bin Khalifa Bin Saeed Arabian Construction Co.
Architect: Khatib & Alami
Structural Engineer: Thornton Tomasetti
Category: Skyscraper (Super-Tall) +300 meters
Height: 333 meters
Floors: 72
Use: Hotel
Area: 62,000 sq. m

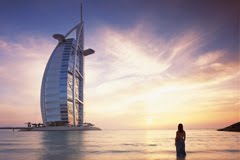
The original name of this interesting project carried out by the team of architects Khatib & Alami for the city of Dubai was "Forex Rotana Suites - Abbco Group." The majestic building featuring a distinctive design with Arabic motifs care blue and white, inside houses 482 suites of a luxury hotel. In this famous hotel is also known world by the nickname of Rose Rotana Tower, mainly because the figure of the beautiful rose that crowns it. The slender splendid building was erected at number 105, Sheikh Zayed Road, a huge, wide avenue where he has built a new city of skyscrapers and many tall buildings in the desert, which has become a reference point and must pass through this city . Because of its proportions, high ceilings and small size on the ground, only 30 x 30 meters, gives the impression that the building appear higher than usual. With a budget of 80 Million U.S. $, the Rose Tower has 72 floors and a structural height of 333 meters making it the tallest hotel in the world today, beating his neighbor in Dubai, 7 star luxury well known, the Burj Al Arab, of 321 meters.


The Rose Rotana Tower is currently the fourth tallest skyscraper in the city of Dubai and is ranked 24th in the ranking of the 100 tallest skyscrapers in the world. The floor of the building is distributed around a figure almost square, since it is composed of eight sections of curved facade, two on each side of the building. In drawing up these eight curved sections stayed a base structure of steel profiles. A square-shaped core 11 houses ultramodern lifts, emergency stairs and facilities. Around this central core of the different services are distributed Suites with spectacular to execute a view to the city of Dubai and the entire Persian Gulf. For the lining of the pretty pink crown smooth finish was used in steel and glass in the top of the Hotel also houses a gym and a pool. Parking for 335 vehicles is situated in an annexe which can be accessed via a bridge that connects them. The Rose Rotana Tower has become a true icon of undoubted architectural beauty and is one of the best skyscrapers in Dubai and the world.


"Images Rose Rotana Tower, Dubai, UAE"
Image 1-4 "Copyright © Imre Solt", Flickr Blog
Image 2 Copyright © Marshall Gerometa CTBUH
Image 3 Copyright © Nephentes
"Text" Copyright © José Miguel Hernández Hernández
Editor, Escritor y Fotógrafo de Arquitectura /
Publisher, Writer and Architectural Photographer
Todos los derechos reservados / All rights reserved
www.jmhdezhdez.com


Related articles / Artículos relacionados


Burj Khalifa
Dubai, United Arab Emirates
Skidmore, Owings & Merrill, SOM


Burj Al Arab
Dubai, United Arab Emirates
Tom Willis Wright


O-14
Dubai, UAE United Arab Emirates
Reiser+Umemoto


Suites Avenue Building
Barcelona, Spain
Toyo Ito & Associates


Hotel Silken Puerta América
Madrid, Spain
Jean Nouvel & others


MUY IMPORTANTE!!!     VERY IMPORTANT!!!


Deja tu comentario sobre este reportaje al pie de este post donde dice "Publicar un comentario en la entrada"; me será de gran valor para seguir mejorando este sitio web y te contestaré con la mayor brevedad posible... Muchas gracias!

No obstante, si te ha resultado interesante este reportaje y también el Blog en general, por favor, no dudes en hacerte Fan de la página de Fans del Blog de José Miguel Hernández Hernández en Facebook aquí

Nota importante: Una vez que hayas entrado en la página de Fans del Blog en Facebook, con sólo hacer click en el botón de "Me gusta", a partir de ese momento estarás al tanto de todos los nuevos reportajes interesantes relacionados con la Arquitectura y la Ingeniería que aquí se vayan publicando para no perder ningún detalle...

También puedes suscribirte por e-mail (te llegaría un e-mail con el enlace de cada artículo en el mismo momento en que sea publicado), o bien también puedes seguir el Blog a través de Twitter aquí

Nos vemos en el Blog!


Leave a comment on this story at the bottom of this post where it says "Post a comment in the entry", I will prove invaluable to further improve this website and I will answer as soon as possible .. . Thank you very much!

However, if you this story was interesting and the blog in general, please do not hesitate to make Fan Fans of the Blog page José Miguel Hernández Hernández on Facebook here

Very important: Once you enter the page Blog fan of Facebook, simply click on the button Like "From that moment you are aware of all new interesting stories related to the Architecture and Engineering are published here to avoid losing any detail ...

Can also subscribe by e-mail (I would e-mail with a link to each item in the same time it is published), or you can follow through Blog Twitter here

See you at the Blog!


HOME   GEOGRAPHY   ARCHITECTURE    ENGINEERING   SKYSCRAPERS
BRIDGES   BUILDINGS  TOWERS   PUBLICATIONS   ABOUT ME   CONTACT

Copyright © José Miguel Hernández Hernández
Editor, Escritor y Fotógrafo de Arquitectura /
Publisher, Writer and Architectural Photographer
http://www.jmhdezhdez.com/
Leer más...

Willis Tower (Sears Tower), Chicago, IL, USA, 1970-1974


ESPAÑOL

Cliente: Sears Roebuck & Co
Arquitecto: Skidmore, Owings & Merrill, SOM
Ingeniero Estructural: Skidmore, Owings & Merrill, SOM
Categoría: Rascacielos (Super-Tall) +300 metros
Altura: 442 metros
Plantas: 110
Uso: Oficinas
Superficie: 416.000 m²
Nombre anterior: Torre Sears (Sears Tower)

Localizada en el distrito financiero de la ciudad de Chicago, la famosa Torre Sears, hoy en día llamada Willis Tower debido a la compra del edificio por parte de la Compañía Willis Group Holdings, cuenta con 442 metros de altura y se erige espléndida como una verdadera autopista hacia el cielo. La prestigiosa firma de arquitectos Skidmore, Owings & Merril, SOM, a través de Bruce Graham, diseñaba una estructura sobrecogedora de acero gracias al llamado "Mega-módulo". Éste está compuesto por nueve módulos de planta cuadrada con unas dimensiones de 22.86 metros de lado cada uno, con la particularidad de que no hay ningún tipo de apoyo desde el núcleo central hasta el perímetro de cada cubo. Para la distribución de la enorme fachada de aluminio anodizado que acoge en su interior plantas destinadas a oficinas en su totalidad, se diseñaron dos módulos de 50 plantas de alto, otros dos de 66, tres de 90, y otros dos, los de mayor altura, de 108 plantas respectivamente. El sorprendente diseño mediante esta gigantesca megaestructura conformada por estos nueve módulos, hacen de este moderno y bello edificio un referente en el mundo de los rascacielos por excelencia.


En el año 2000, con la llegada de la televisión de alta definición, un helicóptero ayudaría también a colocar una antena de 253 metros de altura en el Este del edificio y otra de 283 metros en el lado Oeste. Juntas, coronan este rascacielos de diseño moderno e innovador. Las dos antenas de telecomunicaciones cuentan en la parte superior con un sistema de amortiguación para contrarrestar la fuerza que ejerce sobre ellas el fuerte viento que azota la ciudad de Chicago gran parte del año. Fue el rascacielos más alto del mundo durante nada menos que 25 años hasta que fueron terminadas las famosas Torres Petronas en Kuala Lumpur, Malasia, en 1998, que la superarían con sus 452 metros de altura. Un mirador llamado Skydeck que se sitúa en la planta número 103 y que es visitado por 1.5 millones de personas cada año, tiene su propia entrada a través de Jackson Boulevard. Gracias al aluminio anodizado de color negro y el vidrio tintado de las ventanas con la que se revistió la enorme fachada de la Willis Tower, se ha convertido, sin lugar a dudas, en todo un símbolo para la cuidad de Chicago. La famosa torre, que cuenta con una superficie total de 416.000 m², ofrece un servicio de 104 ascensores ultrarrápidos.


El texto de este artículo se incluye en mi libro titulado "CONSTRUCCIONES FAMOSAS" / The text of this item is included in my book title "FAMOUS CONSTRUCTIONS" Español - English
by José Miguel Hernández Hernández
Publisher, Writer and Architectural Photographer
http://www.jmhdezhdez.com/


Video promotional


ENGLISH

Client: Sears Roebuck & Co
Architect: Skidmore, Owings & Merrill, SOM
Structural Engineer: Skidmore, Owings & Merrill, SOM
Category: Skyscraper (Super-Tall) +300 meters
Height: 442 meters
Floors: 110
Use: Offices
Area: 416,000 m²
Previous name: Sears Tower


Located in the financial district of the city of Chicago, the famous Sears Tower, now known as Willis Tower because the purchase of the building by the Willis Group Holdings Company, has 442 feet high and stands as a truly splendid highway to heaven. The prestigious architectural firm Skidmore, Owings & Merrill, SOM, by Bruce Graham, designing a steel structure due to overwhelming called "Mega-module". It is composed of nine square modules with dimensions of 22.86 meters wide each, with the peculiarity that there is no support from the core to the perimeter of each cube. For the distribution of the huge facade of anodized aluminum that houses in its interior plants for offices in their entirety, two modules were designed 50-storey high, two 66, three of 90, and two others, the tallest , 108 plants respectively. The strikingly designed by this gigantic mega formed by these nine modules make this modern and beautiful building a landmark in the world of skyscrapers par excellence.


In 2000, with the advent of HDTV, a helicopter would also help to place an antenna height of 253 meters in the east of the building and another 283 meters on the west side. Together, crown this skyscraper of modern design and innovative. The two communications antennas at the top have a damping system to counteract the forces exerted on them the strong wind lashing the city of Chicago much of the year. It was the tallest skyscraper in the world for no less than 25 years until they were finished the famous Petronas Towers in Kuala Lumpur, Malaysia in 1998 that exceed 452 meters in height. A viewpoint called Skydeck is situated in the plant number 103 and which is visited by 1.5 million people each year, has its own entrance through Jackson Boulevard. Thanks to the black anodized aluminum and tinted glass windows with which they took the huge facade of the Tower Willis has become, undoubtedly, in a symbol for the city of Chicago. The famous tower, which has a total area of 416,000 m², offers an ultrafast 104 elevators.


"Images Willis Tower, Chicago, Illinois, USA"
Image 1-3 Copyright © Jorge Morán Vico, Flickr
Image 2 Copyright © CTBUH Marshall Gerometta
Images 4 Copyright © CTBUH Antony Wood
"Text and Video" Copyright © José Miguel Hernández Hernández
Editor, Escritor y Fotógrafo de Arquitectura /
Publisher, Writer and Architectural Photographer
Todos los derechos reservados / All rights reserved
www.jmhdezhdez.com


Related articles / Artículos relacionados


John Hancock Center
Chicago, Illinois, USA
Skidmore, Owings & Merrill, SOM


Trump Chicago Tower
Chicago, Illinois, USA
Skidmore, Owings & Merrill LLP, SOM


Aqua Tower
Chicago, Illinois, USA
Studio Gang Architects


Lake Point Tower
Chicago, Illinois, USA
Schipporeit & Heinrich


BP Bridge
Jay Pritzker Pavilion, Millenium Park, Chicago, Illinois, USA
Gehry Partners LLP


MUY IMPORTANTE!!!     VERY IMPORTANT!!!


Deja tu comentario sobre este reportaje al pie de este post donde dice "Publicar un comentario en la entrada"; me será de gran valor para seguir mejorando este sitio web y te contestaré con la mayor brevedad posible... Muchas gracias!

No obstante, si te ha resultado interesante este reportaje y también el Blog en general, por favor, no dudes en hacerte Fan de la página de Fans del Blog de José Miguel Hernández Hernández en Facebook aquí

Nota importante: Una vez que hayas entrado en la página de Fans del Blog en Facebook, con sólo hacer click en el botón de "Me gusta", a partir de ese momento estarás al tanto de todos los nuevos reportajes interesantes relacionados con la Arquitectura y la Ingeniería que aquí se vayan publicando para no perder ningún detalle...

También puedes suscribirte por e-mail (te llegaría un e-mail con el enlace de cada artículo en el mismo momento en que sea publicado), o bien también puedes seguir el Blog a través de Twitter aquí

Nos vemos en el Blog!


Leave a comment on this story at the bottom of this post where it says "Post a comment in the entry", I will prove invaluable to further improve this website and I will answer as soon as possible .. . Thank you very much!

However, if you this story was interesting and the blog in general, please do not hesitate to make Fan Fans of the Blog page José Miguel Hernández Hernández on Facebook here

Very important: Once you enter the page Blog fan of Facebook, simply click on the button Like "From that moment you are aware of all new interesting stories related to the Architecture and Engineering are published here to avoid losing any detail ...

Can also subscribe by e-mail (I would e-mail with a link to each item in the same time it is published), or you can follow through Blog Twitter here

See you at the Blog!


HOME   GEOGRAPHY   ARCHITECTURE    ENGINEERING   SKYSCRAPERS
BRIDGES   BUILDINGS  TOWERS   PUBLICATIONS   ABOUT ME   CONTACT

Copyright © José Miguel Hernández Hernández
Editor, Escritor y Fotógrafo de Arquitectura /
Publisher, Writer and Architectural Photographer
http://www.jmhdezhdez.com/
Leer más...

ENGINEERS / HAANSKARL BANDEL


Gateway Arch
St. Louis, Missouri, USA


HOME   GEOGRAPHY   ARCHITECTURE    ENGINEERING   SKYSCRAPERS
BRIDGES   BUILDINGS  TOWERS   PUBLICATIONS   ABOUT ME   CONTACT

Copyright © José Miguel Hernández Hernández
Editor, Escritor y Fotógrafo de Arquitectura /
Publisher, Writer and Architectural Photographer
http://www.jmhdezhdez.com/
Leer más...

ARCHITECTS / EERO SAARINEN


Gateway Arch
St. Louis, Missouri, USA


Milwaukee Art Museum
Milwaukee, Wisconsin, USA


HOME   GEOGRAPHY   ARCHITECTURE    ENGINEERING   SKYSCRAPERS
BRIDGES   BUILDINGS  TOWERS   PUBLICATIONS   ABOUT ME   CONTACT

Copyright © José Miguel Hernández Hernández
Editor, Escritor y Fotógrafo de Arquitectura /
Publisher, Writer and Architectural Photographer
http://www.jmhdezhdez.com/
Leer más...

Gateway Arch, St. Louis, Missouri, USA, 1963-1965


ESPAÑOL

Cliente: Autoridades locales
Arquitecto: Eero Saarinen
Ingeniero Estructural: Haanskarl Bandel
Altura: 192 metros
Peso: 17.246 toneladas

Localizado a orillas del río Mississipi, el Arco de St. Louis se erigió espléndido en el Jefferson Nacional Expansion Memorial, un parque de 192 hectáreas en el que se conmemoraron diversos acontecimientos históricos. Thomas Jefferson fue quien tuvo la visión de expandir las tierras hacia el Oeste, por lo que el gran Arco de St. Louis hizo de puerta de entrada para conquistar el Oeste de los Estados Unidos de América. El diseño del famoso monumento estuvo a cargo del prestigioso arquitecto Eero Saarinen (1910-1961), quien diseñó una estructura sobrecogedora mediante un arco catenario. Gracias a los cambios que introdujo el Ingeniero Estructural Haanskarl Bandel aumentando el peso del gran arco en su parte inferior, el diseño de Eero Saarinen se pudo llevar a cabo. Las medidas de la estructura tienen relación, ya que la altura es igual a la longitud de su base, 192 metros. Las secciones del arco catenario están compuestas por un triángulo equilátero de 16.5 metros de lado en el arranque y 5.2 metros en la cima.


Imagen de la plataforma superior de observación y mirador desde la que se puede ver una vista panorámica de la ciudad de St. Louis... / Image of the upper platform look-out from which you can see a panoramic view of the city of St. Louis ...


La majestuosa obra está construida con hormigón armado y revestida con placas de acero inoxidable y de preciosas coloraciones. Hasta los 91 metros de altura se construyó íntegramente con hormigón armado y se revistió con placas de acero inoxidable; desde los 91 metros hasta la cima, se construyó con fibra de carbono para aligerar su peso y también se revestiría con piezas irregulares de acero inoxidable. El interior del enorme monumento es hueco y cuenta con dos escaleras de emergencia de 1076 escalones cada una; además, unos ascensores laterales tipo tranvía, se utilizan para subir a la plataforma superior de observación y mirador. Desde unas ventanas que se encuentran a ambos lados de la plataforma de observación en la parte superior, se puede divisar una vista panorámica del río Mississipi y de toda la ciudad de St. Louis. El famoso Arco de St. Louis no sólo se ha convertido en un auténtico icono para esta ciudad sino que además ostenta el record como el monumento más alto del mundo en la actualidad debido a sus 192 metros del altura en su punto más alto.


El texto de este artículo se incluye en mi libro titulado "CONSTRUCCIONES FAMOSAS" / The text of this item is included in my book title "FAMOUS CONSTRUCTIONS" Español - English
by José Miguel Hernández Hernández
Publisher, Writer and Architectural Photographer
http://www.jmhdezhdez.com/


Video promotional


ENGLISH

Client: Local Authorities
Architect: Eero Saarinen
Structural Engineer: Haanskarl Bandel
Height: 192 meters
Weight: 17 246 tonnes

Located on the banks of the Mississippi River, the St. Louis Arch was erected splendid in the Jefferson National Expansion Memorial, a park of 192 hectares which commemorated events of history. Thomas Jefferson was the one who had the vision to expand the land to the west, so the great Arch of St. Louis was the gateway to conquer the western United States. The design of the famous monument was given by renowned architect Eero Saarinen (1910-1961), who designed a structure with a catenary arch overwhelming. Thanks to changes introduced by the Structural Engineer Haanskarl Bandel increasing the weight of the large arch at the bottom, the design of Eero Saarinen was able to carry out. The measures of the structure are related, since the height is equal to the length of its base, 192 meters. Catenary arch sections are composed of an equilateral triangle of side 16.5 meters and 5.2 meters starting at the top.


The majestic piece is made of reinforced concrete and lined with stainless steel plates and beautiful colors. Up to 91 meters high was built entirely of reinforced concrete and is overlaid with stainless steel plates, from 91 meters to the top, was built with carbon fiber to lighten its weight and also would be of irregular pieces of stainless steel. The interior of the huge monument is hollow and has two emergency stairwells of 1076 steps each, in addition, a side-rail lifts are used to climb to the upper observation deck and gazebo. From some windows on both sides of the observation deck at the top, you can see a panoramic view of the Mississippi River and the entire city of St. Louis. The famous St. Louis Arch has not only become a true icon for the city but also has the record as the tallest monument in the world today because of its 192 meters high at its highest point.


"Images Gateway Arch, St. Louis, Missouri, USA"
Image 1-3-4-5-6 Copyright © Josh Hallet, Flickr, Blog
Image 2 Copyright © Daniel Schwen
"Text" Copyright © José Miguel Hernández Hernández
Editor, Escritor y Fotógrafo de Arquitectura /
Publisher, Writer and Architectural Photographer
Todos los derechos reservados / All rights reserved
www.jmhdezhdez.com


Others Monuments / Otros Monumentos


Christ the Redeemer
Rio de Janeiro, Brasil
Various Artists


Statue Of Liberty
New York, USA
Frédérick-Auguste Bartholdi


Pisa Tower
Pisa, Toscana, Italy
Bonanno Pisano and others


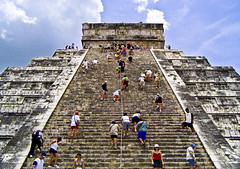
Chichén Itzá Pyramid
Yucatán, Mexico
Mayan Dinasty


MUY IMPORTANTE!!!     VERY IMPORTANT!!!


Deja tu comentario sobre este reportaje al pie de este post donde dice "Publicar un comentario en la entrada"; me será de gran valor para seguir mejorando este sitio web y te contestaré con la mayor brevedad posible... Muchas gracias!

No obstante, si te ha resultado interesante este reportaje y también el Blog en general, por favor, no dudes en hacerte Fan de la página de Fans del Blog de José Miguel Hernández Hernández en Facebook aquí

Nota importante: Una vez que hayas entrado en la página de Fans del Blog en Facebook, con sólo hacer click en el botón de "Me gusta", a partir de ese momento estarás al tanto de todos los nuevos reportajes interesantes relacionados con la Arquitectura y la Ingeniería que aquí se vayan publicando para no perder ningún detalle...

También puedes suscribirte por e-mail (te llegaría un e-mail con el enlace de cada artículo en el mismo momento en que sea publicado), o bien también puedes seguir el Blog a través de Twitter aquí

Nos vemos en el Blog!


Leave a comment on this story at the bottom of this post where it says "Post a comment in the entry", I will prove invaluable to further improve this website and I will answer as soon as possible .. . Thank you very much!

However, if you this story was interesting and the blog in general, please do not hesitate to make Fan Fans of the Blog page José Miguel Hernández Hernández on Facebook here

Very important: Once you enter the page Blog fan of Facebook, simply click on the button Like "From that moment you are aware of all new interesting stories related to the Architecture and Engineering are published here to avoid losing any detail ...

Can also subscribe by e-mail (I would e-mail with a link to each item in the same time it is published), or you can follow through Blog Twitter here

See you at the Blog!


HOME   GEOGRAPHY   ARCHITECTURE    ENGINEERING   SKYSCRAPERS
BRIDGES   BUILDINGS  TOWERS   PUBLICATIONS   ABOUT ME   CONTACT

Copyright © José Miguel Hernández Hernández
Editor, Escritor y Fotógrafo de Arquitectura /
Publisher, Writer and Architectural Photographer
http://www.jmhdezhdez.com/
Leer más...

ENGINEERS / SEVERUD ASSOCIATES


Bank of America Tower
Manhattan, New York, USA


Seagram Building
Manhattan, New York City, USA


HOME   GEOGRAPHY   ARCHITECTURE    ENGINEERING   SKYSCRAPERS
BRIDGES   BUILDINGS  TOWERS   PUBLICATIONS   ABOUT ME   CONTACT

Copyright © José Miguel Hernández Hernández
Editor, Escritor y Fotógrafo de Arquitectura /
Publisher, Writer and Architectural Photographer
http://www.jmhdezhdez.com/
Leer más...