Mostrando entradas con la etiqueta Rascacielos. Mostrar todas las entradas
ARCHITECTS / BERTRAND GOLDBERG ASSOCIATES
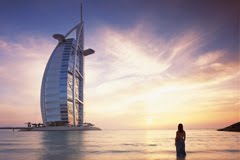
Marina City
Chicago, Illinois, USA
HOME GEOGRAPHY ARCHITECTURE ENGINEERING SKYSCRAPERS
BRIDGES BUILDINGS TOWERS PUBLICATIONS ABOUT ME CONTACT
Copyright © José Miguel Hernández Hernández
Editor, Escritor y Fotógrafo de Arquitectura /
Publisher, Writer and Architectural Photographer
http://www.jmhdezhdez.com/ Leer más...

ENGINEERS / RALPH SQUIRE & SONS
Chrysler Building
Manhattan, New York, USA
HOME GEOGRAPHY ARCHITECTURE ENGINEERING SKYSCRAPERS
BRIDGES BUILDINGS TOWERS PUBLICATIONS ABOUT ME CONTACT
Copyright © José Miguel Hernández Hernández
Editor, Escritor y Fotógrafo de Arquitectura /
Publisher, Writer and Architectural Photographer
http://www.jmhdezhdez.com/ Leer más...
Etiquetas:
Chrysler Building,
Corporation,
Lexington Avenue,
Manhattan,
Midtown,
New York,
Ralph Squire and Sons,
Rascacielos,
Skyscraper,
USA
ENGINEERS / HOMER G. BALCOM

Empire State Building
Manhattan, New York
HOME GEOGRAPHY ARCHITECTURE ENGINEERING SKYSCRAPERS
BRIDGES BUILDINGS TOWERS PUBLICATIONS ABOUT ME CONTACT
Copyright © José Miguel Hernández Hernández
Editor, Escritor y Fotógrafo de Arquitectura /
Publisher, Writer and Architectural Photographer
http://www.jmhdezhdez.com/ Leer más...
Etiquetas:
Art Decó,
Empire State Building,
facade,
fachada,
General Motors,
John Jakob Raskob,
Manhattan,
Midtown,
New York,
Rascacielos,
Skyscraper,
Skyscrapers,
Spire,
United States,
USA,
William Lamb
HIGH-RISE

Porta Fira Towers
Barcelona, Spain
Toyo Ito & Associates
O-14
Dubai, UAE United Arab Emirates
Reiser+Umemoto
City of Justice
Barcelona, Spain
David Chipperfield +
b720 arquitectos

Suites Avenue Building
Barcelona, Spain
Toyo Ito & Associates
The Red Apple
Rotterdam, Holland
KCAP Architects&Planners
Diagonal 197@
Barcelona, Spain
David Chipperfield Architects
Cocoon Tower
Tokyo, Japan
Tange Associates

Hearst Tower
Manhattan, New York, USA
Foster + Partners

Hotel Hesperia Tower
L'Hospitalet, Barcelona, Spain
Richard Rogers Partnership

Gas Natural Office Building
Barcelona, Spain
EMBT

Agbar Tower
Barcelona, Spain
Jean Nouvel

HSB Turning Torso
Malmo, Sweden
Santiago Calatrava
Woermann Tower
Las Canteras, Gran Canaria,
Canary Island, Spain
Ábalos & Herreros

30 St. Mary Axe
London, United Kingdom
Foster + Partners
Espirito Santo Plaza
Miami, Florida, USA
KPF Kohn Perdersen Fox
Lake Point Tower
Chicago, Illinois, USA
Schipporeit & Heinrich

Marina City
Chicago, Illinois, USA
Bertrand Goldberg
Seagram Building
Manhattan, New York City, USA
Mies van der Rohe

Fuller or Flatiron Building
Manhattan, New York, USA
Daniel Burham
HOME GEOGRAPHY ARCHITECTURE ENGINEERING SKYSCRAPERS
BRIDGES BUILDINGS TOWERS PUBLICATIONS ABOUT ME CONTACT
Copyright © José Miguel Hernández Hernández
Editor, Escritor y Fotógrafo de Arquitectura /
Publisher, Writer and Architectural Photographer
http://www.jmhdezhdez.com/ Leer más...
Etiquetas:
CTBUH,
edificio alto,
High-Rise,
HIGHRISE,
Rascacielos,
SKYLINE,
Skyscraper,
Skyscrapers
Rose Rayhaan by Rotana, Dubai, UAE, 2004-2007

ESPAÑOL
Cliente: Sh. Khalifa Bin Maktoum Bin Saeed Arabian Construction Co.
Arquitecto: Khatib & Alami
Ingeniero Estructural: Thornton Tomasetti
Categoría: Rascacielos (Super-Tall) +300 metros
Altura: 333 metros
Plantas: 72
Uso: Hotel
Superficie: 62.000 m²
El nombre original de este interesante proyecto llevado a cabo por el equipo de Arquitectos Khatib & Alami para la ciudad de Dubai fue "Forex Rotana Suites - Abbco Group". El majestuoso edificio, que ofrece un característico diseño con motivos árabes de cuidados tonos azulados y blancos, acoge en su interior 482 Suites de un Hotel de lujo. A este famoso Hotel también se le conoce mundialmente con el sobrenombre de Rose Rotana Tower, debido fundamentalmente a la figura de la bonita rosa que lo corona. El esbelto edificio se erige espléndido en el número 105 de Sheikh Zayed Road, una enorme y extensa Avenida donde se ha levantado una nueva urbe de rascacielos y numerosos edificios altos en pleno desierto, que se ha convertido en un referente y obligado paso por esta ciudad. Debido a su proporción, mucha altura y escasa dimensión en planta, sólo 30 x 30 metros, da la sensación que el edificio parezca más alto de lo común. Con un presupuesto de 80 Millones US $, la Rose Rotana dispone de 72 plantas y una altura estructural de 333 metros que lo convierten en el Hotel más alto del mundo en la actualidad, superando a su vecino en Dubai, el 7 estrellas de lujo por todos conocido, el Burj Al Arab, de 321 metros.

La Rose Rotana Tower es actualmente el cuarto rascacielos más alto de la ciudad de Dubai y también ocupa el puesto número 24 en el ranking de los 100 rascacielos más altos del mundo. La planta del edificio se distribuye en torno a una figura casi cuadrada, ya que está formada por ocho tramos de fachada curvos, dos a cada lado del edificio. En el dibujo que forman estos ocho tramos curvos se alojó una estructura a base de perfiles de acero. Un núcleo central con forma cuadrada aloja 11 ascensores ultramodernos, las escaleras de emergencia y las instalaciones. Alrededor de este núcleo centralizado de servicios se distribuyen las diferentes Suites de lujo con espactaculares vistas a la ciudad de Dubai y todo el Golfo Pérsico. Para el revestimiento de la bonita rosa de coronación se empleó el acabado liso en acero y vidrio; en la parte superior del Hotel se aloja también un gimnasio y una piscina. Un parking para 335 vehículos se sitúa en un edificio anexo al que se puede acceder a través de un puente que los conecta. La Rose Rotana Tower se ha convertido en un auténtico icono arquitectónico de indudable belleza, siendo uno de los mejores rascacielos de Dubai y también del mundo.

ENGLISH
Client: Sh. Maktoum Bin Khalifa Bin Saeed Arabian Construction Co.
Architect: Khatib & Alami
Structural Engineer: Thornton Tomasetti
Category: Skyscraper (Super-Tall) +300 meters
Height: 333 meters
Floors: 72
Use: Hotel
Area: 62,000 sq. m
The original name of this interesting project carried out by the team of architects Khatib & Alami for the city of Dubai was "Forex Rotana Suites - Abbco Group." The majestic building featuring a distinctive design with Arabic motifs care blue and white, inside houses 482 suites of a luxury hotel. In this famous hotel is also known world by the nickname of Rose Rotana Tower, mainly because the figure of the beautiful rose that crowns it. The slender splendid building was erected at number 105, Sheikh Zayed Road, a huge, wide avenue where he has built a new city of skyscrapers and many tall buildings in the desert, which has become a reference point and must pass through this city . Because of its proportions, high ceilings and small size on the ground, only 30 x 30 meters, gives the impression that the building appear higher than usual. With a budget of 80 Million U.S. $, the Rose Tower has 72 floors and a structural height of 333 meters making it the tallest hotel in the world today, beating his neighbor in Dubai, 7 star luxury well known, the Burj Al Arab, of 321 meters.

The Rose Rotana Tower is currently the fourth tallest skyscraper in the city of Dubai and is ranked 24th in the ranking of the 100 tallest skyscrapers in the world. The floor of the building is distributed around a figure almost square, since it is composed of eight sections of curved facade, two on each side of the building. In drawing up these eight curved sections stayed a base structure of steel profiles. A square-shaped core 11 houses ultramodern lifts, emergency stairs and facilities. Around this central core of the different services are distributed Suites with spectacular to execute a view to the city of Dubai and the entire Persian Gulf. For the lining of the pretty pink crown smooth finish was used in steel and glass in the top of the Hotel also houses a gym and a pool. Parking for 335 vehicles is situated in an annexe which can be accessed via a bridge that connects them. The Rose Rotana Tower has become a true icon of undoubted architectural beauty and is one of the best skyscrapers in Dubai and the world.
"Images Rose Rotana Tower, Dubai, UAE"
Image 1-4 "Copyright © Imre Solt", Flickr Blog
Image 2 Copyright © Marshall Gerometa CTBUH
Image 3 Copyright © Nephentes
"Text" Copyright © José Miguel Hernández Hernández
Editor, Escritor y Fotógrafo de Arquitectura /
Publisher, Writer and Architectural Photographer
Todos los derechos reservados / All rights reserved
www.jmhdezhdez.com
Related articles / Artículos relacionados
Burj Al Arab
Dubai, United Arab Emirates
Tom Willis Wright
O-14
Dubai, UAE United Arab Emirates
Reiser+Umemoto
Suites Avenue Building
Barcelona, Spain
Toyo Ito & Associates

Hotel Silken Puerta América
Madrid, Spain
Jean Nouvel & others
MUY IMPORTANTE!!! VERY IMPORTANT!!!
Deja tu comentario sobre este reportaje al pie de este post donde dice "Publicar un comentario en la entrada"; me será de gran valor para seguir mejorando este sitio web y te contestaré con la mayor brevedad posible... Muchas gracias!
No obstante, si te ha resultado interesante este reportaje y también el Blog en general, por favor, no dudes en hacerte Fan de la página de Fans del Blog de José Miguel Hernández Hernández en Facebook aquí
Nota importante: Una vez que hayas entrado en la página de Fans del Blog en Facebook, con sólo hacer click en el botón de "Me gusta", a partir de ese momento estarás al tanto de todos los nuevos reportajes interesantes relacionados con la Arquitectura y la Ingeniería que aquí se vayan publicando para no perder ningún detalle...
También puedes suscribirte por e-mail (te llegaría un e-mail con el enlace de cada artículo en el mismo momento en que sea publicado), o bien también puedes seguir el Blog a través de Twitter aquí
Nos vemos en el Blog!
Leave a comment on this story at the bottom of this post where it says "Post a comment in the entry", I will prove invaluable to further improve this website and I will answer as soon as possible .. . Thank you very much!
However, if you this story was interesting and the blog in general, please do not hesitate to make Fan Fans of the Blog page José Miguel Hernández Hernández on Facebook here
Very important: Once you enter the page Blog fan of Facebook, simply click on the button Like "From that moment you are aware of all new interesting stories related to the Architecture and Engineering are published here to avoid losing any detail ...
Can also subscribe by e-mail (I would e-mail with a link to each item in the same time it is published), or you can follow through Blog Twitter here
See you at the Blog!
HOME GEOGRAPHY ARCHITECTURE ENGINEERING SKYSCRAPERS
BRIDGES BUILDINGS TOWERS PUBLICATIONS ABOUT ME CONTACT
Copyright © José Miguel Hernández Hernández
Editor, Escritor y Fotógrafo de Arquitectura /
Publisher, Writer and Architectural Photographer
http://www.jmhdezhdez.com/ Leer más...
Etiquetas:
Abbco Group,
Alami,
and,
Architect,
ARCHITECTS,
Building,
Dubai,
edificio alto,
Forex Rotana Suites,
High-Rise,
Hotel,
Khatib,
Rascacielos,
rosa,
Rose,
Rotana,
Super-Tall,
supertall,
Tower
Tuntex Sky Tower, Kaohsiung, Taiwan, 1994 – 1997
ESPAÑOL
Cliente: Tuntex Group
Arquitecto: C. Y Lee & Partners
Ingeniero Estructural: Evergreen Engineering
Categoría: Rascacielos (Super-Tall) + 300 metros
Altura: 348 metros
Plantas: 85
Uso: Mixto
Superficie: 306.337 m²
Localizado en el distrito de Lingya Ch'u, en Kaohsiung, Taiwan, el Tuntex Sky Tower o Torre del Cielo se diseñó en honor al carácter chino “ kao ”, que significa “ altura ”. El sorprendente rascacielos, que fue diseñado por la prestigiosa firma de arquitectos C. Y Lee & Partners a través de la empresa Chien-Tai perteneciente al Grupo Tuntex, ostentó el record de edificio más alto de Taiwan hasta que fue inaugurada la Torre de Taipei 101 en el año 2004. A esta majestuosa obra se le dio un uso enteramente mixto, ya que se dotó al edificio de diferentes plantas destinadas a oficinas, apartamentos residenciales, un centro comercial y un hotel desde la planta 36 a la 70; también una plataforma de observación y mirador en la planta número 75 desde la que se divisa una vista panorámica de toda la ciudad de Kaohsiung. El inusual Rascacielos se ha convertido en todo un auténtico icono arquitectónico indudable debido a su curiosa y sorprendente figura oriental. Conocido mudialmente también con el sobrenombre de T & C Tower( The Tuntex Chien-Tai Tower ), o Tuntex 85 Skytower, debido a las 85 plantas de las que dispone, ofrece un servicio de 54 ascensores ultramodernos que viajan a una velocidad de algo más de 10 metros por segundo. El diseño interior del edificio está formado por una superestructura mixta combinada de hormigón y acero.

La preciosa fachada, en la que predomina el color verde gracias al vidrio translúcido, cuenta con una altura estructural de 348 metros sin contar con la antena que la corona; son 378 metros de altura total la que posee el edificio si contamos la antena. La característica forma del edificio se basa fundamentalmente en dos enormes bloques verticales separados entre sí y que a modo de patas, soportan todo el peso del núcleo central más elevado dejando así un hueco entre ambos. El Tuntex Sky Tower, que parece evocar la majestuosa figura de la arquitectura tradicional china, cuenta en la actualidad con las habitaciones de hotel más altas del mundo por detrás de la Rose Rotana Tower en Dubai y la Torre Jin Mao en Shanghai. Una antena con motivos tradicionales corona este interesantísimo rascacielos desde el punto de vista estructural y arquitectónico. Las 85 plantas que conforman la fachada vanguardista y de preciosas coloraciones hacen de este increíble rascacielos un edificio fuera de lo común. El Tuntex Sky Tower se encuentra en el puesto número 20 de una lista muy importante elaborada por el CTBUH Consejo de Edificios Altos y Hábitat Urbano con Sede en Chicago, que recoge el ranking de los 100 edificios más altos del mundo.

ENGLISH
Client: Tuntex Group
Architect: C. Y Lee & Partners
Structural Engineer: Evergreen Engineering
Categorie: Skyscraper (Super-Tall) + 300 meters
Height: 1.141 ft
Floors: 85
Use: Mixto - Mixed
Surface: 306,337 sq. m
Located in the district of Ch'u Lingiya in Kaohsiung, Taiwan, Tuntex Sky Tower was designed in honor of the Chinese character "Kao", meaning " high. " The stunning skyscraper, which was designed by the prestigious firm of architects C. And Lee & Partners through the company belonging to Chien-Tai Tuntex Group, held the record for tallest building in Taiwan until he was inaugurated the Taipei 101 Tower in 2004. This magnificent work was given a completely mixed use, since it gave the building several floors for offices, residential apartments, a shopping mall and a hotel from the ground 36 to 70, also an observation deck and lookout plant number 75 from where you can see a panoramic view of the entire city of Kaohsiung. The unusual Skyline has become a true architectural icon no doubt due to his curious and surprising figure Eastern. Mudialmente also known by the nickname T & C Tower (The Tuntex Chien-Tai Tower), or 85 Tuntex Skytower, due to the 85 plants that are available, offers an ultramodern 54 lifts traveling at a speed of just over 10 meters per second. The interior design of the building superstructure consists of a combined mixed concrete and steel.

The beautiful facade, which is mostly thanks to the green translucent glass, has a structural height of 348 meters without the antenna at its top, are 378 meters in height which owns the building if you count the antenna. The characteristic shape of the building is essentially based on two large vertical blocks apart and feet that way, support the weight of the higher central core leaving a hole between them. The Tuntex Sky Tower, which seems to evoke the majestic figure of traditional Chinese architecture, now has the highest hotel rooms in the world after the Dubai Rose Rotana Tower and the Jin Mao Tower in Shanghai. An antenna with traditional crowns this interesting skyscrapers from the standpoint of structural and architectural. The 85 plants that make up the front cutting edge and beautiful colors make this incredible building skyscrapers out of the ordinary. The Tuntex Sky Tower is located at number 20, a very important list CTBUH developed by the Council on Tall Buildings and Urban Habitat, with headquarters in Chicago, which reflects the ranking of the 100 tallest buildings in the world today.

"Images Tuntex Sky Tower, Kaohsiung, Taiwan"
Images 1-3 "Copyright © Michael Chen", Set Images Tuntex Sky Tower
Images 2 "Copyright © Alton Thompson", Photostream Flickr
Image 4 "Copyright © M. Parkhurst", Photostream Flickr
Image 5 "Copyright © Patrick Kao"
"Text" Copyright © José Miguel Hernández Hernández
Editor, Escritor y Fotógrafo de Arquitectura /
Publisher, Writer and Architectural Photographer
Todos los derechos reservados / All rights reserved
http://www.jmhdezhdez.com/
Related articles / Artículos relacionados

Taipei 101
Taipei, Taiwan
C. Y. Lee & Partners
Burj Khalifa
Dubai, United Arab Emirates
Skidmore, Owings & Merrill, SOM
Petronas Twin Towers
Kuala Lumpur, Malaysia
Cesar Pelli & Associates
Shanghai World Financial Center
Shanghai, China
Kohn Pedersen Fox & Associates
Burj Al Arab
Dubai, United Arab Emirates
Tom Willis Wright
MUY IMPORTANTE!!! VERY IMPORTANT!!!
Deja tu comentario sobre este reportaje al pie de este post donde dice "Publicar un comentario en la entrada"; me será de gran valor para seguir mejorando este sitio web y te contestaré con la mayor brevedad posible... Muchas gracias!
No obstante, si te ha resultado interesante este reportaje y también el Blog en general, por favor, no dudes en hacerte Fan de la página de Fans del Blog de José Miguel Hernández Hernández en Facebook aquí
Nota importante: Una vez que hayas entrado en la página de Fans del Blog en Facebook, con sólo hacer click en el botón de "Me gusta", a partir de ese momento estarás al tanto de todos los nuevos reportajes interesantes relacionados con la Arquitectura y la Ingeniería que aquí se vayan publicando para no perder ningún detalle...
También puedes suscribirte por e-mail (te llegaría un e-mail con el enlace de cada artículo en el mismo momento en que sea publicado), o bien también puedes seguir el Blog a través de Twitter aquí
Nos vemos en el Blog!
Leave a comment on this story at the bottom of this post where it says "Post a comment in the entry", I will prove invaluable to further improve this website and I will answer as soon as possible .. . Thank you very much!
However, if you this story was interesting and the blog in general, please do not hesitate to make Fan Fans of the Blog page José Miguel Hernández Hernández on Facebook here
Very important: Once you enter the page Blog fan of Facebook, simply click on the button Like "From that moment you are aware of all new interesting stories related to the Architecture and Engineering are published here to avoid losing any detail ...
Can also subscribe by e-mail (I would e-mail with a link to each item in the same time it is published), or you can follow through Blog Twitter here
See you at the Blog!
HOME GEOGRAPHY ARCHITECTURE ENGINEERING SKYSCRAPERS
BRIDGES BUILDINGS TOWERS PUBLICATIONS ABOUT ME CONTACT
Copyright © José Miguel Hernández Hernández
Editor, Escritor y Fotógrafo de Arquitectura /
Publisher, Writer and Architectural Photographer
http://www.jmhdezhdez.com/ Leer más...
Chrysler Building, Midtown, Manhattan, New York City, USA, 1928-1930
ESPAÑOL
Promotor: Chrysler Corporation
Arquitecto: William van Alen
Ingeniero Estructural: Ralph Squire and Sons
Categoría: Rascacielos (Super-Tall) + 300 metros
Altura: 319 metros
Plantas: 77
Localizado en el distrito de Midtown, entre la Avenida Lexington y las calles Este 42 y 43 en la isla de Manhattan, Nueva York, la construcción del Edificio Chrysler entró en una competición con General Motors y otros edificios para ver quien podía construir el rascacielos más alto del mundo. Lo más destacado del famoso rascacielos es, sin lugar a dudas, la majestuosa pirámide gallonada de acero inoxidable que la corona. Esta cúpula se diseñó a base de vigas de acero que fueron curvadas para darle su característica forma piramidal. Esta brillante cúpula está enteramente revestida con nada menos que treinta toneladas de acero inoxidable. Las paredes interiores de coronación son de ladrillos, pero el exterior se revistió con una aleación de metal en acero inoxidable llamada nirosta, con la particularidad de ser muy resistente a la corrosión. Esta pirámide está adornada con ventanas de formas triangulares que hacen de este famoso rascacielos uno de los símbolos del Estado de Nueva York.
La fachada esta adornada con ocho cabezas de águilas en la planta nº 61, dos por esquina, influencia clara de la prestigiosa firma de automóviles Chrysler Corporation. La obra se construyó a un ritmo vertiginoso, ya que cuatro pisos por semana se levantaban en la interesante competición por construir el rascacielos más alto del mundo. Sería el edificio más alto del mundo entre 1.930 y 1.931 hasta que terminase la construcción del Empire State Building. En los vértices de la fachada del piso 31, unas réplicas idénticas de los tapacubos de automóviles Chrysler de la época, fueron también adornadas con unas alas de acero inoxidable y de preciosas coloraciones. Afortunadamente, y debido a las estrictas medidas de seguridad que se tomaron, ninguno de los 3.500 obreros que llegaron a trabajar en algún momento al mismo tiempo en erigir tan grandiosa obra, murió durante su rápida fase de construcción.
El texto de este artículo se incluye en mi libro titulado "CONSTRUCCIONES FAMOSAS" / The text of this item is included in my book title "FAMOUS CONSTRUCTIONS" Español - English
by José Miguel Hernández Hernández
Publisher, Writer and Architectural Photographer
www.jmhdezhdez.com
Video promotional
ENGLISH
Promoter: Chrysler Corporation
Architect: William van Alen
Structural Engineer: Ralph Squire and Sons
Categorie: Skyscraper (Super-Tall) + 300 metros
Height: 319 meters
Plants: 77
Located in Midtown, between Lexington Avenue and East Street 42 and 43 on the island of Manhattan, New York, the construction of the Chrysler Building has entered a competition with General Motors and other buildings to see who could build the tallest skyscraper highest in the world. The highlight of the famous skyscraper is, undoubtedly, the majestic pyramid galloned stainless steel crown. This dome was designed based on steel beams that were bent to give it its characteristic pyramid shape. This brilliant dome is entirely covered with no less than thirty tons of stainless steel. The interior walls are of brick coronation, but the exterior is overlaid with a metal alloy called Nirosta stainless steel, with the particularity of being very resistant to corrosion. This pyramid is decorated with triangular shaped windows that make this famous skyscraper a symbol of New York.
The facade is decorated with eight-headed eagles on the ground No 61, two corner clear influence of the prestigious car company Chrysler Corporation. The work was built at a dizzying pace, with four floors per week rose in the exciting competition to build the tallest skyscraper in the world. It would be the tallest building in the world between 1930 and 1931 to complete construction of the Empire State Building. In the corners of the facade of the 31st floor, some identical replicas of the Chrysler automobile hubcaps at the time, were also adorned with stainless steel wings and beautiful colors. Fortunately, and due to stringent security measures were taken, none of the 3,500 workers who came to work at some time in erecting the same time so great work, died during its rapid construction.
Image "Chrysler Building, Manhattan, New York" and "Text"
Copyright © José Miguel Hernández Hernández
Editor, Escritor y Fotógrafo de Arquitectura /
Publisher, Writer and Architectural Photographer
Todos los derechos reservados / All rights reserved
Website: www.jmhdezhdez.com
Related articles / Artículos relacionados
Bank of America Tower
Manhattan, New York, USA
Cook+Fox Architects LLP
The IAC Building
New York City, USA
Gehry Partners LLP
The New York Times Building
Manhattan, New York City, USA
Renzo Piano Building Worldshop
Hearst Tower
Manhattan, New York, USA
Foster + Partners
Two World Trade Center
Manhattan, New York, USA
Minoru Yamasaki & Associates
Seagram Building
Manhattan, New York City, USA
Mies van der Rohe
Empire State Building
Manhattan, New York
Shreve, Lamb & Harmon Associates
Fuller or Flatiron Building
Manhattan, New York, USA
Daniel Burham
Statue of Liberty
New York, USA
Frédérick-Auguste Bartholdi
Brooklyn Bridge
Manhattan, New York, USA
John Augustus Roebling
MUY IMPORTANTE!!! VERY IMPORTANT!!!
Deja tu comentario sobre este reportaje al pie de este post donde dice "Publicar un comentario en la entrada"; me será de gran valor para seguir mejorando este sitio web y te contestaré con la mayor brevedad posible... Muchas gracias!
No obstante, si te ha resultado interesante este reportaje y también el Blog en general, por favor, no dudes en hacerte Fan de la página de Fans del Blog de José Miguel Hernández Hernández en Facebook aquí
Nota importante: Una vez que hayas entrado en la página de Fans del Blog en Facebook, con sólo hacer click en el botón de "Me gusta", a partir de ese momento estarás al tanto de todos los nuevos reportajes interesantes relacionados con la Arquitectura y la Ingeniería que aquí se vayan publicando para no perder ningún detalle...
También puedes suscribirte por e-mail (te llegaría un e-mail con el enlace de cada artículo en el mismo momento en que sea publicado), o bien también puedes seguir el Blog a través de Twitter aquí
Nos vemos en el Blog!
Leave a comment on this story at the bottom of this post where it says "Post a comment in the entry", I will prove invaluable to further improve this website and I will answer as soon as possible .. . Thank you very much!
However, if you this story was interesting and the blog in general, please do not hesitate to make Fan Fans of the Blog page José Miguel Hernández Hernández on Facebook here
Very important: Once you enter the page Blog fan of Facebook, simply click on the button Like "From that moment you are aware of all new interesting stories related to the Architecture and Engineering are published here to avoid losing any detail ...
Can also subscribe by e-mail (I would e-mail with a link to each item in the same time it is published), or you can follow through Blog Twitter here
See you at the Blog!
HOME GEOGRAPHY ARCHITECTURE ENGINEERING SKYSCRAPERS
BRIDGES BUILDINGS TOWERS PUBLICATIONS ABOUT ME CONTACT
Copyright © José Miguel Hernández Hernández
Editor, Escritor y Fotógrafo de Arquitectura /
Publisher, Writer and Architectural Photographer
http://www.jmhdezhdez.com/ Leer más...
Etiquetas:
Chrysler Building,
Corporation,
Lexington Avenue,
Manhattan,
Midtown,
New York,
Ralph Squire and Sons,
Rascacielos,
Skyscraper,
USA
Suscribirse a:
Entradas (Atom)


R.%27tHart_0908_049_hr_apppeque%C3%B1a.jpg)