Cliente: Tuntex Group
Arquitecto: C. Y Lee & Partners
Ingeniero Estructural: Evergreen Engineering
Categoría: Rascacielos (Super-Tall) + 300 metros
Altura: 348 metros
Plantas: 85
Uso: Mixto
Superficie: 306.337 m²
Localizado en el distrito de Lingya Ch'u, en Kaohsiung, Taiwan, el Tuntex Sky Tower o Torre del Cielo se diseñó en honor al carácter chino “ kao ”, que significa “ altura ”. El sorprendente rascacielos, que fue diseñado por la prestigiosa firma de arquitectos C. Y Lee & Partners a través de la empresa Chien-Tai perteneciente al Grupo Tuntex, ostentó el record de edificio más alto de Taiwan hasta que fue inaugurada la Torre de Taipei 101 en el año 2004. A esta majestuosa obra se le dio un uso enteramente mixto, ya que se dotó al edificio de diferentes plantas destinadas a oficinas, apartamentos residenciales, un centro comercial y un hotel desde la planta 36 a la 70; también una plataforma de observación y mirador en la planta número 75 desde la que se divisa una vista panorámica de toda la ciudad de Kaohsiung. El inusual Rascacielos se ha convertido en todo un auténtico icono arquitectónico indudable debido a su curiosa y sorprendente figura oriental. Conocido mudialmente también con el sobrenombre de T & C Tower( The Tuntex Chien-Tai Tower ), o Tuntex 85 Skytower, debido a las 85 plantas de las que dispone, ofrece un servicio de 54 ascensores ultramodernos que viajan a una velocidad de algo más de 10 metros por segundo. El diseño interior del edificio está formado por una superestructura mixta combinada de hormigón y acero.
La preciosa fachada, en la que predomina el color verde gracias al vidrio translúcido, cuenta con una altura estructural de 348 metros sin contar con la antena que la corona; son 378 metros de altura total la que posee el edificio si contamos la antena. La característica forma del edificio se basa fundamentalmente en dos enormes bloques verticales separados entre sí y que a modo de patas, soportan todo el peso del núcleo central más elevado dejando así un hueco entre ambos. El Tuntex Sky Tower, que parece evocar la majestuosa figura de la arquitectura tradicional china, cuenta en la actualidad con las habitaciones de hotel más altas del mundo por detrás de la Rose Rotana Tower en Dubai y la Torre Jin Mao en Shanghai. Una antena con motivos tradicionales corona este interesantísimo rascacielos desde el punto de vista estructural y arquitectónico. Las 85 plantas que conforman la fachada vanguardista y de preciosas coloraciones hacen de este increíble rascacielos un edificio fuera de lo común. El Tuntex Sky Tower se encuentra en el puesto número 20 de una lista muy importante elaborada por el CTBUH Consejo de Edificios Altos y Hábitat Urbano con Sede en Chicago, que recoge el ranking de los 100 edificios más altos del mundo.
ENGLISH
Client: Tuntex Group
Architect: C. Y Lee & Partners
Structural Engineer: Evergreen Engineering
Categorie: Skyscraper (Super-Tall) + 300 meters
Height: 1.141 ft
Floors: 85
Use: Mixto - Mixed
Surface: 306,337 sq. m
Located in the district of Ch'u Lingiya in Kaohsiung, Taiwan, Tuntex Sky Tower was designed in honor of the Chinese character "Kao", meaning " high. " The stunning skyscraper, which was designed by the prestigious firm of architects C. And Lee & Partners through the company belonging to Chien-Tai Tuntex Group, held the record for tallest building in Taiwan until he was inaugurated the Taipei 101 Tower in 2004. This magnificent work was given a completely mixed use, since it gave the building several floors for offices, residential apartments, a shopping mall and a hotel from the ground 36 to 70, also an observation deck and lookout plant number 75 from where you can see a panoramic view of the entire city of Kaohsiung. The unusual Skyline has become a true architectural icon no doubt due to his curious and surprising figure Eastern. Mudialmente also known by the nickname T & C Tower (The Tuntex Chien-Tai Tower), or 85 Tuntex Skytower, due to the 85 plants that are available, offers an ultramodern 54 lifts traveling at a speed of just over 10 meters per second. The interior design of the building superstructure consists of a combined mixed concrete and steel.
The beautiful facade, which is mostly thanks to the green translucent glass, has a structural height of 348 meters without the antenna at its top, are 378 meters in height which owns the building if you count the antenna. The characteristic shape of the building is essentially based on two large vertical blocks apart and feet that way, support the weight of the higher central core leaving a hole between them. The Tuntex Sky Tower, which seems to evoke the majestic figure of traditional Chinese architecture, now has the highest hotel rooms in the world after the Dubai Rose Rotana Tower and the Jin Mao Tower in Shanghai. An antenna with traditional crowns this interesting skyscrapers from the standpoint of structural and architectural. The 85 plants that make up the front cutting edge and beautiful colors make this incredible building skyscrapers out of the ordinary. The Tuntex Sky Tower is located at number 20, a very important list CTBUH developed by the Council on Tall Buildings and Urban Habitat, with headquarters in Chicago, which reflects the ranking of the 100 tallest buildings in the world today.
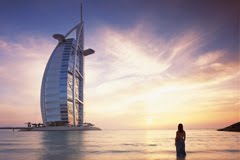
Burj Al Arab
Dubai, United Arab Emirates Tom Willis Wright
MUY IMPORTANTE!!! VERY IMPORTANT!!!
Deja tu comentario sobre este reportaje al pie de este post donde dice "Publicar un comentario en la entrada"; me será de gran valor para seguir mejorando este sitio web y te contestaré con la mayor brevedad posible... Muchas gracias!
No obstante, si te ha resultado interesante este reportaje y también el Blog en general, por favor, no dudes en hacerte Fan de la página de Fans del Blog de José Miguel Hernández Hernández en Facebook aquí
Nota importante: Una vez que hayas entrado en la página de Fans del Blog en Facebook, con sólo hacer click en el botón de "Me gusta", a partir de ese momento estarás al tanto de todos los nuevos reportajes interesantes relacionados con la Arquitectura y la Ingeniería que aquí se vayan publicando para no perder ningún detalle...
También puedes suscribirte por e-mail (te llegaría un e-mail con el enlace de cada artículo en el mismo momento en que sea publicado), o bien también puedes seguir el Blog a través de Twitteraquí
Leave a comment on this story at the bottom of this post where it says "Post a comment in the entry", I will prove invaluable to further improve this website and I will answer as soon as possible .. . Thank you very much!
However, if you this story was interesting and the blog in general, please do not hesitate to make Fan Fans of the Blog page José Miguel Hernández Hernández on Facebook here
Very important: Once you enter the page Blog fan of Facebook, simply click on the button Like "From that moment you are aware of all new interesting stories related to the Architecture and Engineering are published here to avoid losing any detail ...
Can also subscribe by e-mail (I would e-mail with a link to each item in the same time it is published), or you can follow through Blog Twitterhere
Cliente: Emaar Properties
Arquitecto: Skidmore, Owings & Merrill LLP, SOM
Ingeniero Estructural: Bill Baker (SOM)
Tipo: Rascacielos ( Super-Tall ) + 300 metros
Altura: 828 metros (2717 pies)
Estructura: Superestructura de hormigón y acero
Superficie: 464.511 m²
Uso: Mixto (Oficinas, Residencial, Hotel, Mirador de Observación)
Plantas: 163
Gracias al sueño y el gran entusiasmo del Jeque Mohammed Bin Rashid Al Maktoum, Vicepresidente y Primer Ministro de los UAE y Gobernador de Dubai por construir el rascacielos más alto del mundo para esta ciudad, Dubai se ha convertido en un lugar emocionante en pleno desierto adquiriendo gran importancia a nivel internacional, siendo no sólo el destino turístico favorito para millones de personas cada año, sino también la base financiera para numerosas empresas que han trasladado aquí su sede en la actualidad. El prestigioso equipo de Arquitectos Skidmore, Owings & Merrill LLP, SOM, auténticos especialistas en el diseño de rascacielos y numerosos edificios altos en todo el mundo como la Willis Tower y el John Hancock Center en Chicago, o la Torre de Jin Mao en Shanghai, fueron los encargados de diseñar el conocido por todos Burj Dubai durante su fase de construcción. La importante Empresa Constructora Emaar Properties fue la encargada y verdadera artífice que pudo erigir tan grandiosa obra durante nada menos que seis largos años. El rascacielos más alto del mundo se encuentra localizado en Downtown Burj Khalifa, un nuevo distrito rodeado por numerosos edificios altos, el Dubai Mall que cuenta con un enorme Centro Comercial, y un lago artificial con la fuente más grande del mundo.
Adrian Smith, Arquitecto y miembro por aquel entonces del importante Estudio de Arquitectura Skidmore, Owings & Merrill, fue el Arquitecto en Jefe al frente del enorme proyecto del Burj Dubai, aunque posteriormente y antes de su inauguración se le cambiaría el nombre a Burj Khalifa. El enorme edificio está inspirado en la himenocallis, una flor originaria del desierto con seis lóbulos a su alrededor. Gracias a la forma de esta flor, surgió la genial idea de construir una superestructura modular con un núcleo central y tres alas en espiral con retrocesos; de esta forma, recortando los módulos de la torre a diferentes alturas, se consiguió reducir la carga transversal por la acción horizontal del viento pudiendo ganar así mucho más altura. Las plantas del edificio están compuestas por tres alas gallonadas de hormigón armado en forma de Y con 163 plantas en total que se sitúan en torno a un núcleo centralizado de escaleras y ascensores. Se le dio un uso enteramente mixto al edificio para dar cabida a diferentes plantas de un Hotel, Residencias de lujo, Oficinas y un Mirador de Observación que se sitúa en la planta número 124. La decoración interior está inspirada en la cultura local en la que predomina el acero inoxidable y el vidrio de la fachada, el pavimento de mármol travertino y piedra, revestimientos de estuco y alfombras hechas a mano.
Evolución de la arquitectura y la ingeniería desde la famosa Gran Pirámide de Giza en Egipto que data del año 2500 a.C., hasta el recien inaugurado Burj Dubai en 2010 / Evolution of architecture and engineering from the famous Great Pyramid of Giza in Egypt dating from 2500 b.C to the newly opened Burj Dubai in 2010
En el arranque de la estructura, el enorme edificio se apoya en una cimentación de 3,7 metros de altura en la que se vertieron más de 45.000 m³ de hormigón; no obstante, la enorme plataforma de hormigón armado cuenta con un peso de nada menos que 110.000 toneladas. Son 192 pilotes de 1,5 metros de diámetro cada uno los que se entierran a una profundidad de 50 metros y que se conectan a la enorme alfombra de hormigón armado con forma de Y soportando todo el peso de la Megaestructura. Para la construcción del Burj Khalifa se emplearon 330.000 m³ de hormigón y 39.000 toneladas de barras de acero. Un elemento esencial formado exteriormente por pabellones acristalados, el “Podio”, hace de anclaje entre la cimentación y la Megaestructura y ayuda a separar el acceso al edificio mediante entradas bien diferenciadas. La estructura principal está compuesta por un núcleo central hexagonal formado por muros de hormigón armado al que se conectan las tres alas en forma de Y formando 120º entre ellas. Mediante esta estructura modular en espiral con retrocesos a diferentes alturas, se consiguió no sólo crear niveles de terrazas importantes para el bienestar de los ocupantes del edificio sino la de reducir enormemente la fuerza del viento. El edificio cuenta con dos plantas mecánicas cada 30 pisos que se sitúan a modo de anillo en donde se alojan los sistemas de electricidad, depósitos de agua, bombas, y elementos de tratamiento de aire que son esenciales para el funcionamiento del rascacielos. Varias plantas localizadas cada 20 pisos y que están dotadas de aire acondicionado sirven como refugio en caso de un posible incendio. El Burj Khalifa dispone de 8 escaleras mecánicas y 57 ascensores ultrarrápidos que viajan a una velocidad de 10 metros por segundo.
La grandiosa fachada está formada por un sistema de muro cortina a base de 26.000 paneles de vidrio reflectante con textura de aluminio sujetas por una estructura de aluminio y acero. Para hacernos una idea de la enorme superficie cubierta por la piel de vidrio del edificio, se podrían cubrir 17 campos de fútbol con ellas. El revestimiento de la fachada está calculado para soportar las altas temperaturas de calor tan frecuentes en el verano de Dubai. La aguja de terminación, de 200 metros de altura que se construyó desde el interior y que fue subida por medio de un sistema de trepa mediante gatos hidráulicos, forma parte de la propia estructura del edificio, haciendo de este bello rascacielos, el más alto del mundo en la actualidad. Se emplearon 4.000 toneladas de acero estructural para construir esta torre de terminación que también cuenta con un servicio de comunicaciones. El CTBUH Consejo de Edificios Altos y Hábitat Urbano concedió al Burj Khalifa numerosos records del mundo entre los que destacan los 828 metros de altura que lo convierten en el rascacielos más alto del mundo; el edificio con el piso ocupado más alto del mundo; el record de pisos con 163; y el mirador de observación llamado Observation Deck situado en la planta 124 como el segundo más alto del mundo por detrás del Shanghai World Financial Center de Shanghai, China. El Burj Khalifa se ha convertido en un icono indudable y en todo un símbolo para los Emiratos Árabes Unidos siendo el centro de todas las miradas.
Thanks to the dream and the great enthusiasm of Sheikh Mohammed Bin Rashid Al Maktoum, Vice President and Prime Minister of UAE and Ruler of Dubai to build the tallest skyscraper in the world to this city, Dubai has become an exciting place in the desert becoming great international importance, being not only a favorite tourist destination for millions of people every year, but also the financial base for many companies that have moved their headquarters here today. The prestigious team of architects Skidmore, Owings & Merrill LLP, SOM, real specialists in the design of numerous skyscrapers and tall buildings around the world as the Willis Tower and the John Hancock Center in Chicago, or Jin Mao Tower in Shanghai were responsible for designing the Burj Dubai known to all during its construction. The major Emaar Properties Construction Company was responsible and true artist who could erect such a great work for no less than six long years. The world's tallest skyscraper is located in Downtown Burj Khalifa, a new district surrounded by many tall buildings, the Dubai Mall has a huge shopping center, and an artificial lake with the largest fountain in the world.
Adrian Smith, architect and member of the important back then Architecture Studio Skidmore, Owings & Merrill, was the Chief Architect in front of the huge project of Burj Dubai, but later and before his inauguration would change the name to Burj Khalifa. The huge building is inspired by the himenocallis, a flower native to the desert with six lobes around it. The shape of this flower, came the brilliant idea of building a modular superstructure with a central core and three wings backward spiral, thus cutting the modules of the tower at different heights, the load was reduced cross-sectional horizontal wind action can win so much height. The floors of the building are composed of three wings galloned concrete Y-shaped with 163 plants in total which are situated around a central core of stairs and elevators. She was given a mixed use of the building entirely to accommodate different floors of a hotel, luxury residences, offices and an observation lookout that sits in the plant number 124. The interiors are inspired by local culture which is dominated by stainless steel and glass facade, the travertine marble floor and stone, stucco siding and handmade rugs.
At the start of the structure, the huge building rests on a foundation of 3.7 m height at which spilled more than 45,000 m³ of concrete, however, the huge concrete platform with a weight of no less 110,000 tonnes. 192 piles are 1.5 meters in diameter each that are buried to a depth of 50 meters and are connected to the vast carpet of concrete Y-shaped bearing the full weight of the Megastructure. For the construction of Burj Khalifa were used 330 000 m³ of concrete and 39,000 tonnes of steel bars. An essential element formed externally glazed pavilions, the "Podium" anchor made between the foundation and helps separate Megastructure and access to the building by distinct entries. The main structure consists of a hexagonal core formed by reinforced concrete walls that connect the three wings forming Y-shaped 120 ° between them. With this modular spiral kicks at different heights, was achieved not only create level terraces important to the welfare of the occupants of the building but to greatly reduce the strength of the wind. The building has two mechanical floors every 30 stories that lie as a ring which houses the electrical, water tanks, pumps, and air treatment elements that are essential to the functioning of the skyscraper. Several plants located every 20 floors and are equipped with air conditioning provide shelter in case of a possible fire. The Burj Khalifa has 8 lifts and 57 escalators ultrafast traveling at a speed of 10 meters per second.
The grand facade consists of a curtain wall system on the basis of 26,000 glass panels, textured aluminum reflective subject for an aluminum and steel. To get an idea of the vast area covered by the glass skin of the building, would cover 17 soccer fields with them. The surface of the facade is constructed to withstand high heat temperatures so frequent in the summer of Dubai. The needle end, 200 meters high, was built from the inside and that was uploaded through a system of hydraulic jacks climb through is part of the structure of the building, making this beautiful skyscrapers, the tallest world today. We used 4,000 tons of structural steel to build this tower of finish that also has a communications service. The CTBUH Council on Tall Buildings and Urban Habitat gave the Burj Khalifa numerous world records among which are 828 meters high, making it the world's tallest skyscraper, the building with the highest occupied floor of the world record Flats with 163, and the viewpoint of observation called Observation Deck located on the ground 124 as the second highest in the world after the Shanghai World Financial Center in Shanghai, China. The Burj Khalifa has certainly become an icon and a symbol for the United Arab Emirates being the center of attention.
Willis Tower
Chicago, Illinois, USA Skidmore, Owings & Merrill LLP, SOM
MUY IMPORTANTE!!! VERY IMPORTANT!!!
Deja tu comentario sobre este reportaje al pie de este post donde dice "Publicar un comentario en la entrada"; me será de gran valor para seguir mejorando este sitio web y te contestaré con la mayor brevedad posible... Muchas gracias!
No obstante, si te ha resultado interesante este reportaje y también el Blog en general, por favor, no dudes en hacerte Fan de la página de Fans del Blog de José Miguel Hernández Hernández en Facebook aquí
Nota importante: Una vez que hayas entrado en la página de Fans del Blog en Facebook, con sólo hacer click en el botón de "Me gusta", a partir de ese momento estarás al tanto de todos los nuevos reportajes interesantes relacionados con la Arquitectura y la Ingeniería que aquí se vayan publicando para no perder ningún detalle...
También puedes suscribirte por e-mail (te llegaría un e-mail con el enlace de cada artículo en el mismo momento en que sea publicado), o bien también puedes seguir el Blog a través de Twitteraquí
Leave a comment on this story at the bottom of this post where it says "Post a comment in the entry", I will prove invaluable to further improve this website and I will answer as soon as possible .. . Thank you very much!
However, if you this story was interesting and the blog in general, please do not hesitate to make Fan Fans of the Blog page José Miguel Hernández Hernández on Facebook here
Very important: Once you enter the page Blog fan of Facebook, simply click on the button Like "From that moment you are aware of all new interesting stories related to the Architecture and Engineering are published here to avoid losing any detail ...
Can also subscribe by e-mail (I would e-mail with a link to each item in the same time it is published), or you can follow through Blog Twitterhere
Arquitectos: KCAP Architects&Planners
Cliente: Wijnhaven Masterplan, Municipio de Rotterdam
Tipo: Edificio Alto
Altura: 125 metros
Plantas: 40
Uso: Mixto
El proyecto de La Manzana Roja -The Red Apple- se encuentra localizado en la isla de Wijnhaven, Rotterdam, Holanda, y viene a culminar el proyecto de un Masterplan comprendido entre los años 1992-2002 al que se le denominó “Transformación Dinámica”. Impulsado por el propio Municipio de Rotterdam, ha mejorado en gran medida el modelo de vida en la zona centro de la ciudad. El importante proyecto se encuentra localizado concretamente en la punta de la isla de Wijnhaven, y queda rodeado por el agua del río Maas en tres de sus lados; esta situación estratégica de la obra le confiere una gran importancia destacando por encima del resto de edificaciones que se encuentran a su alrededor, fundamentalmente gracias a su característico color rojo. Con este importante Masterplan se ha intentado que la arquitectura antigua construida a comienzos de los años 1950, pueda convivir con la nueva mediante la rehabilitación de algunas edificaciones fusionándolas con otras nuevas buscando así un equilibrio entre ambas.
Lo más destacado de este interesante proyecto es el bonito y elegante high-rise residencial de 125 metros de altura que destaca por encima del resto del majestuoso conjunto. La piel del edificio principal, de planta casi cuadrada, está revestida mediante un sistema de muro cortina decorado con diferentes placas de aluminio con el característico color rojo situadas estratégicamente a modo de dibujo. Estas placas de color rojo dispuestas de forma irregular verticalmente hacen que el edificio gane en esbeltez y modernidad; grandes espacios acristalados ofrecen espectaculares vistas también a la ciudad en todas las direcciones. Esta bonita torre de apartamentos recuerda a los grandes rascacielos de la arquitectura de Chicago debido a su esbeltez y por estar rodeada de otras edificaciones de similar altura pero separadas entre sí.
Otro módulo de gran importancia y estética para el proyecto luce brillante y espléndido para dar cabida a diferentes plantas de oficinas comerciales. Gran parte de este módulo vuela hacia el exterior gracias a una superestructura metálica interna que lo sostiene. Un espacio diáfano abierto en la cubierta modula los espacios en torno a él ofreciendo iluminación natural en el interior de gran parte de las plantas de oficinas. La isla de Wijnhaven forma un vínculo con la zona centro de la ciudad y el río Maas, por lo que el bonito proyecto de la Manzana Roja se ha convertido en un nuevo icono indudable para este lugar. Con la forma de una L y una cabeza vista en alzado y destacando su innovador High-rise, el proyecto se completa con varios centros comerciales que disponen de numerosas tiendas, cafés, bares, restaurantes y parking, dando vida a la zona centro de la ciudad de Rotterdam.
The Draft of -The Red Apple- is located on the island of Wijnhaven, Rotterdam, Netherlands, and comes to completing a draft Masterplan from the years 1992-2002 which was called "Dynamic Transformation". Driven by the Municipality of Rotterdam, has greatly improved the model of life in the downtown area. The major project is located precisely at the tip of the island of Wijnhaven, and is surrounded by the Maas river water on three sides, this strategic location of the work gives it great importance stand out above the other buildings are around, primarily because of its characteristic red color. With this important Masterplan has tried to ancient architecture built in the early 1950s, can live with the new through the rehabilitation of some buildings fusing them with new ones and looking for a balance between both.
The highlight of this exciting project is the beautiful and elegant residential high-rise 125 meters high, stands out above the rest of the majestic whole. The skin of the main building, almost square, is covered by a curtain wall decorated with different aluminum plates with the characteristic red strategically located as a drawing. These red patches irregularly arranged vertically win make the building into elegance and modernity, large glass areas also offer spectacular views of the city in all directions. This beautiful apartment tower recalls the great skyscrapers of Chicago architecture due to its thinness and being surrounded by other buildings of similar height but wide apart.
Another module of great importance and aesthetic for the project looks bright and gorgeous to accommodate different floors of commercial offices. Much of this module flies to the outside thanks to internal metal superstructure that supports it. An open space on the deck modulates open spaces around him offering natural lighting inside much of the office floors. Wijnhaven Island form a bond with the central area of the city and the river Maas, so the beautiful Red Apple Project has become a new icon for this place no doubt. Shaped like an L and a head elevation view and highlighting its innovative high-rise, the project is completed with several shopping centers, plenty of shops, cafes, bars, restaurants and parking, giving life to the downtown area of the city of Rotterdam.
Woermann Tower
Las Canteras, Gran Canaria,
Canary Island, Spain Ábalos & Herreros
MUY IMPORTANTE!!! VERY IMPORTANT!!!
Deja tu comentario sobre este reportaje al pie de este post donde dice "Publicar un comentario en la entrada"; me será de gran valor para seguir mejorando este sitio web y te contestaré con la mayor brevedad posible... Muchas gracias!
No obstante, si te ha resultado interesante este reportaje y también el Blog en general, por favor, no dudes en hacerte Fan de la página de Fans del Blog de José Miguel Hernández Hernández en Facebook aquí
Nota importante: Una vez que hayas entrado en la página de Fans del Blog en Facebook, con sólo hacer click en el botón de "Me gusta", a partir de ese momento estarás al tanto de todos los nuevos reportajes interesantes relacionados con la Arquitectura y la Ingeniería que aquí se vayan publicando para no perder ningún detalle...
También puedes suscribirte por e-mail (te llegaría un e-mail con el enlace de cada artículo en el mismo momento en que sea publicado), o bien también puedes seguir el Blog a través de Twitteraquí
Leave a comment on this story at the bottom of this post where it says "Post a comment in the entry", I will prove invaluable to further improve this website and I will answer as soon as possible .. . Thank you very much!
However, if you this story was interesting and the blog in general, please do not hesitate to make Fan Fans of the Blog page José Miguel Hernández Hernández on Facebook here
Very important: Once you enter the page Blog fan of Facebook, simply click on the button Like "From that moment you are aware of all new interesting stories related to the Architecture and Engineering are published here to avoid losing any detail ...
Can also subscribe by e-mail (I would e-mail with a link to each item in the same time it is published), or you can follow through Blog Twitterhere






R.%27tHart_0908_049_hr_apppeque%C3%B1a.jpg)
R.%27tHart_0908_049_hr_app.jpg)
R.%27tHart_0910_062_int.jpg)
R.Hoekstra_0906_06_hr_app.jpg)
R.Hoekstra_0906_54_hr_app.jpg)
R.Hoekstra_0906_31_hr_app.jpg)
R.%27tHart_0908_08_hr_app.jpg)
R.%27tHart_0908_021_hr_app.jpg)