Mostrando entradas con la etiqueta United Kingdom. Mostrar todas las entradas

ARCHITECTURE IN LONDON



Maggie's Centre
London, United Kingdom
Rogers Stirk Harbour & Partners




30 St. Mary Axe
London, United Kingdom
Foster + Partners


Laban Centre
London, United Kingdom
Herzog & de Meuron



City Hall
London, United Kingdom
Foster + Partners


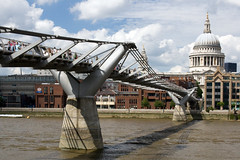
Millenium Bridge
London, United Kingdom
Foster + Partners


Moor House
London, United Kingdom
Foster + Partners



Canary Wharf Station
London, United Kingdom
Foster + Partners


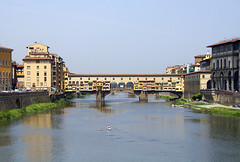
Tower Bridge
London, United Kingdom
Horace Jones


HOME   GEOGRAPHY   ARCHITECTURE    ENGINEERING   SKYSCRAPERS
BRIDGES   BUILDINGS  TOWERS   PUBLICATIONS   ABOUT ME   CONTACT

Copyright © José Miguel Hernández Hernández
Editor, Escritor y Fotógrafo de Arquitectura /
Publisher, Writer and Architectural Photographer
http://www.jmhdezhdez.com/
Leer más...

ENGINEERS / SCOTT WILSON ENGINEERS


Spinnaker Tower
Portsmouth, Hampshire, England


HOME   GEOGRAPHY   ARCHITECTURE    ENGINEERING   SKYSCRAPERS
BRIDGES   BUILDINGS  TOWERS   PUBLICATIONS   ABOUT ME   CONTACT

Copyright © José Miguel Hernández Hernández
Editor, Escritor y Fotógrafo de Arquitectura /
Publisher, Writer and Architectural Photographer
http://www.jmhdezhdez.com/
Leer más...

ARCHITECTS / HGP ARCHITECTS


Spinnaker Tower
Portsmouth, Hampshire, England


HOME   GEOGRAPHY   ARCHITECTURE    ENGINEERING   SKYSCRAPERS
BRIDGES   BUILDINGS  TOWERS   PUBLICATIONS   ABOUT ME   CONTACT

Copyright © José Miguel Hernández Hernández
Editor, Escritor y Fotógrafo de Arquitectura /
Publisher, Writer and Architectural Photographer
http://www.jmhdezhdez.com/
Leer más...

Spinnaker Tower, Portsmouth, England, 1995 – 2005

Image Spinnaker Tower, Copyright ©

ESPAÑOL

Cliente: Autoridades Locales
Arquitecto: HGP Architects
Ingeniero Estructural: Scott Wilson Engineers
Categoría: Torre
Uso: Torre de Observación
Altura: 170 metros
Plantas: 4





El primer nombre oficial que se le daría a esta vanguardista atracción turística fue "Torre del Milenio de Portsmouth"; posteriormente se le cambiaría el nombre a como la conocemos hoy en día, "Spinnaker Tower". La famosa torre se encuentra localizada al sur de Inglaterra, concretamente en el importante puerto de Portsmuth, en Hampshire. El diseño está inspirado en la vela de un barco y recuerda a la forma del famoso hotel de siete estrellas de lujo de Dubai, el conocido por todos Burj Al Arab. La enorme estructura se compone básicamente de un núcleo vertical a modo de espina dorsal que soporta todo el peso de los tres niveles de observación con la ayuda de los dos arcos de acero. Estos dos enormes arcos están unidos a su vez por otros perfiles horizontales de acero que le confieren mayor rigidez y evitan que se produzcan oscilaciones dándole a la torre una mayor estabilidad.



La parte superior de la torre cuenta con tres niveles de observación y mirador desde los que se puede divisar una vista panorámica de 350º pudiéndose contemplar nada menos que 37 kilómetros a la redonda. En el primer nivel, que cuenta con el piso de vidrio más grande de Europa, los más atrevidos pueden tener la sensación de ir caminado por el aire; el segundo nivel dispone de varios módulos multimedia que muestran un poco la historia de este importante puerto sureño; el tercer nivel, al que se le llamó el “nido del cuervo”, dispone de un techo realizado con una malla de alambre a través de la que se puede sentir directamente el aire del exterior; de este modo se ofrece así una auténtica aventura para los visitantes gracias a la altura a la que se encuentran.

Image Spinnaker Tower, Copyright © HGP Architects

Image Spinnaker Tower, Copyright © HGP Architects


La moderna torre de observación también cuenta con una escalera triangular interior de evacuación y actualmente es la estructura más alta del Reino Unido fuera de Londres. Un ascensor lateral panorámico se incluyó después de su inauguración en el exterior, que se acondicionó fundamentalmente para el acceso a las personas discapacitadas y en caso de una posible emergencia. En el acceso principal, tres puertas giratorias nos conducen directamente a través de un gran hall a la ventanilla de billetes; posteriormente se puede acceder a otro distribuidor anexo donde se aloja el núcleo de ascensores que dan acceso superior a los tres niveles de observación y mirador.


Image Spinnaker Tower, Copyright © HGP Greentree Allchurch Evans Ltd. 2000

Image Spinnaker Tower, Copyright © HGP Architects

ENGLISH

Client: Local Authorities
Architect: HGP Architects
Structural Engineer: Scott Wilson Engineers
Categorie: Tower
Use: Observation Tower
Height: 558 ft
Floors: 4

The first official name would be given to this breakthrough tourist attraction was "Portsmouth Millennium Tower" was later changed its name as we know it today, "Spinnaker Tower". The famous tower is located in southern England, particularly in the important port Portsmuth in Hampshire. The design is inspired by a sail and reminds the shape of the famous seven-star hotel luxury in Dubai, the famous Burj Al Arab by all. The huge structure is basically composed of a core vertical mode backbone that supports the entire weight of the three levels of observation with the aid of two steel arches. These two huge arches are joined in turn by other steel horizontal profiles which give greater rigidity and helps prevent the tower oscillations giving greater stability.

Image Spinnaker Tower, Copyright © Steve Bullock

The top of the tower has three levels of observation and lookout from which you can see a panoramic view of 350 º posible to no less than 37 miles. At the first level, which has the largest glass floor in Europe, the most daring can have the sensation of walking on air, the second level has several multimedia modules that show some of the history of this important southern port and the third level, which was called the "crow's nest" has a roof made with a wire mesh through which you can directly feel the air outside and in this way is thus opened an adventure for visitors because of the height to which they are located.

Image Spinnaker Tower, Copyright © Andy Long

The modern observation tower also has an internal triangular escape ladder and is currently the tallest structure in the UK outside London. A panoramic lift side was included after its opening in the exterior, which was fitted primarily for access to disabled persons and in case of an emergency. In the main entrance, three revolving doors lead directly to us through a large hall at the ticket window, after which you can access from another dealer annex which houses the core lifts that provide access to three levels higher look.


"Images Spinnaker Tower, Portsmouth, Hampshire, England",
Image 1 "Copyright © Doug Scobie", Photostream
Image 2 "Copyright © Neil O'Halloran", Image Flickr
Image 3-4-5-6 "Copyright © HGP Architects (Image Creative
Partnership and taken in 2008)", Web HGP Architects
Image 7 "Copyright © Steve Bullock", Photostream
Image 8 "Copyright © Andy Long", Photostream
"Text" Copyright © José Miguel Hernández Hernández
Editor, Escritor y Fotógrafo de Arquitectura /
Publisher, Writer and Architectural Photographer
Todos los derechos reservados / All rights reserved
http://www.jmhdezhdez.com/


Related articles / Artículos relacionados


Montjuic Tower
Barcelona, Spain
Santiago Calatrava


Oriental Pearl TV Tower
Shanghai, China
Shanghai Modern Architecture Design Co. Ltd.

CN Tower
Toronto, Ontario, Canadá
John Andrews International & WZMH Architects


Space Needle
Seattle, Washington, USA
John Graham & Associates


MUY IMPORTANTE!!!     VERY IMPORTANT!!!


Deja tu comentario sobre este reportaje al pie de este post donde dice "Publicar un comentario en la entrada"; me será de gran valor para seguir mejorando este sitio web y te contestaré con la mayor brevedad posible... Muchas gracias!

No obstante, si te ha resultado interesante este reportaje y también el Blog en general, por favor, no dudes en hacerte Fan de la página de Fans del Blog de José Miguel Hernández Hernández en Facebook aquí

Nota importante: Una vez que hayas entrado en la página de Fans del Blog en Facebook, con sólo hacer click en el botón de "Me gusta", a partir de ese momento estarás al tanto de todos los nuevos reportajes interesantes relacionados con la Arquitectura y la Ingeniería que aquí se vayan publicando para no perder ningún detalle...

También puedes suscribirte por e-mail (te llegaría un e-mail con el enlace de cada artículo en el mismo momento en que sea publicado), o bien también puedes seguir el Blog a través de Twitter aquí

Nos vemos en el Blog!


Leave a comment on this story at the bottom of this post where it says "Post a comment in the entry", I will prove invaluable to further improve this website and I will answer as soon as possible .. . Thank you very much!

However, if you this story was interesting and the blog in general, please do not hesitate to make Fan Fans of the Blog page José Miguel Hernández Hernández on Facebook here

Very important: Once you enter the page Blog fan of Facebook, simply click on the button Like "From that moment you are aware of all new interesting stories related to the Architecture and Engineering are published here to avoid losing any detail ...

Can also subscribe by e-mail (I would e-mail with a link to each item in the same time it is published), or you can follow through Blog Twitter here

See you at the Blog!


HOME   GEOGRAPHY   ARCHITECTURE    ENGINEERING   SKYSCRAPERS
BRIDGES   BUILDINGS  TOWERS   PUBLICATIONS   ABOUT ME   CONTACT

Copyright © José Miguel Hernández Hernández
Editor, Escritor y Fotógrafo de Arquitectura /
Publisher, Writer and Architectural Photographer
http://www.jmhdezhdez.com/
Leer más...

Gateshead Millenium Bridge, Newcastle, UK, 1997 - 2001

Image Gateshade Millenium Bridge, Copyright © Adrian Wilson

ESPAÑOL

Cliente: Gateshead Council
Arquitecto: Wilkinson Eyre Architects
Ingeniero Estructural: Gifford & Partners
Tipo: Puente inclinación
Vano: 105 metros
Uso: Mixto




El prestigioso estudio de arquitectos Wilkinson Eyre ganó el concurso internacional de ideas de entre nada menos que 150 propuestas para construir un nuevo puente que salvase el río Tyne en pleno corazón de la ciudad de Newcastle , Inglaterra. Los requisitos del proyecto requerían que había que diseñar una pasarela para peatones y bicicletas que dejase paso a los buques sin perder la famosa vista de los seis puentes actuales y que no obstruyese a su vez el muelle. El diseño basculante del puente sorprendió hasta los propios arquitectos, ya que posteriormente verían como millones de personas acudirían a visitarlo durante los siguientes años después de su inauguración, convirtiéndose a día de hoy en toda una atracción para la importante ciudad.

Image Gateshade Millenium Bridge, Copyright Photographer: © Michael Murphy







El puente vanguardista está compuesto por dos enormes arcos de acero unidos entre sí por diferentes cables atirantados que aportan estabilidad cuando se cruza de un lado a otro. Estos dos enormes arcos descansan sobre dos plataformas a ambos lados del río donde se aloja toda la maquinaría hidráulica que funciona a través de ordenadores y que hacen posible la sorprendente movilidad basculante del puente. La obra se inclina de manera sobresaliente para dejar paso a los barcos tres días a la semana y a diferentes horas del día.

Image Gateshade Millenium Bridge, Copyright © Adrian Wilson

La inclinación dura cuatro minutos y se logra gracias a los ocho motores eléctricos de 589 caballos de potencia que giran la estructura 40º. Varios sonidos alertan a los transeúntes del comienzo de cada inclinación. El recorrido total de la cubierta curva es de 120 metros y cuando está abierta al tráfico peatonal y bicicletas queda ligeramente inclinada. El presupuesto total del puente ascendió nada menos que a ₤17.7 millones. El increible Gateshead Millenium Bridge ha recibido importantes galardones en cuanto a su diseño e iluminación como el prestigioso Premio Stirling en 2002.


Image Gateshade Millenium Bridge, Copyright © Adrian Wilson


ENGLISH

Client: Gateshead Council
Architect: Wilkinson Eyre Architects
Structural Engineer: Gifford & Partners
Type: Tilt Bridge
Span: 344 ft
Use: Mixed

The prestigious firm of architects Wilkinson Eyre won the contest between no fewer than 150 proposals to build a new bridge over the River Tyne in the heart of the city of Newcastle , England. Project requirements that were required to design a walkway for pedestrians and bicycles to let ships pass without losing sight of the six famous bridges and not obstruct current turn the pier. The bascule bridge design surprised even the architects themselves, and would subsequently like millions of people would come to visit during the following years after his inauguration, becoming today across a major attraction for the city of Newcastle.

Image Gateshade Millenium Bridge, Copyright © Adrian Wilson

The avant-garde bridge consists of two enormous steel arches linked by cable stayed different cables that provide stability when crossing from one side to another. These two huge arches resting on two platforms on either side of the river which houses all the hydraulic machinery that operates via computer and that enable the surprising mobility of the bridge tilt. The book is an outstanding inclined to make way for the boats three days a week and different times of day.

Image Gateshade Millenium Bridge, Copyright © Adrian Wilson

The slope is four minutes and is accomplished by eight electric motors of 589 horsepower rotating the structure 40 degrees. Several passers alert sounds the start of each tilt. The total route of the curved roof is 120 meters and when it is open to pedestrian and bicycle traffic is slightly tilted. The bridge's total budget amounted to nothing less than ₤17.7 millions. The surprising Gateshead Millennium Bridge has received major awards in terms of design and lighting as the prestigious Stirling Prize in 2002.


Image Gateshade Millenium Bridge, Copyright © Adrian Wilson


"Images Gateshead Millenium Bridge, Newcastle, England",
Image 1-3-4-5-6-7-8-9 Copyright © Adrian Wilson, Photostream
Image 2 Copyright Photographer: © Michael Murphy
"Text" Copyright © José Miguel Hernández Hernández
Editor, Escritor y Fotógrafo de Arquitectura /
Publisher, Writer and Architectural Photographer
Todos los derechos reservados / All rights reserved
http://www.jmhdezhdez.com/


Related articles / Artículos relacionados


Millenium Bridge
London, United Kingdom
Foster + Partners


Pasarela Campo Volantín
Bilbao, Spain
Santiago Calatrava


Puente de la Barqueta
Sevilla, Andalucía, Spain
Juan José Arenas de Pablo


Puente de la Mujer
Buenos Aires, Argentina
Santiago Calatrava


Bach de Roda Bridge
Barcelona, Spain
Santiago Calatrava


MUY IMPORTANTE!!!     VERY IMPORTANT!!!


Deja tu comentario sobre este reportaje al pie de este post donde dice "Publicar un comentario en la entrada"; me será de gran valor para seguir mejorando este sitio web y te contestaré con la mayor brevedad posible... Muchas gracias!

No obstante, si te ha resultado interesante este reportaje y también el Blog en general, por favor, no dudes en hacerte Fan de la página de Fans del Blog de José Miguel Hernández Hernández en Facebook aquí

Nota importante: Una vez que hayas entrado en la página de Fans del Blog en Facebook, con sólo hacer click en el botón de "Me gusta", a partir de ese momento estarás al tanto de todos los nuevos reportajes interesantes relacionados con la Arquitectura y la Ingeniería que aquí se vayan publicando para no perder ningún detalle...

También puedes suscribirte por e-mail (te llegaría un e-mail con el enlace de cada artículo en el mismo momento en que sea publicado), o bien también puedes seguir el Blog a través de Twitter aquí

Nos vemos en el Blog!


Leave a comment on this story at the bottom of this post where it says "Post a comment in the entry", I will prove invaluable to further improve this website and I will answer as soon as possible .. . Thank you very much!

However, if you this story was interesting and the blog in general, please do not hesitate to make Fan Fans of the Blog page José Miguel Hernández Hernández on Facebook here

Very important: Once you enter the page Blog fan of Facebook, simply click on the button Like "From that moment you are aware of all new interesting stories related to the Architecture and Engineering are published here to avoid losing any detail ...

Can also subscribe by e-mail (I would e-mail with a link to each item in the same time it is published), or you can follow through Blog Twitter here

See you at the Blog!


HOME   GEOGRAPHY   ARCHITECTURE    ENGINEERING   SKYSCRAPERS
BRIDGES   BUILDINGS  TOWERS   PUBLICATIONS   ABOUT ME   CONTACT

Copyright © José Miguel Hernández Hernández
Editor, Escritor y Fotógrafo de Arquitectura /
Publisher, Writer and Architectural Photographer
http://www.jmhdezhdez.com/
Leer más...

Laban Centre, London, United Kingdom, 2000-2003

Laban Centre, Depford, London, UK

ESPAÑOL

Cliente: The Laban Centre
Arquitecto: Herzog & de Meuron
Colaborador: Michael Craig-Martin
Uso: Centro de Danza
Estilo: High-tech
Superficie: 8203 m²



El equipo de arquitectos suizos Herzog & de Meuron fueron los ganadores del concurso internacional de ideas con su propuesta para diseñar un edificio emblemático que pudiese acoger las diferentes actividades relacionadas con el arte de la danza en la ciudad de Londres en el año 1997. Se diseñó un edificio singular emplazado en la zona de Deptford, un enclave en decadencia rodeado por bloques de pisos oficiales y naves industriales al sureste de Londres. El edificio es pionero en este sector, ya que nunca antes se había diseñado una obra contemporánea de este tipo en ningún otro lugar del mundo. En el exterior, un jardín de césped natural que embellece enormemente la entrada desde la calle, nos da la bienvenida al edificio. Este espacio verde dialoga con el recinto y sirve de zona de recreo y punto de encuentro. El césped natural cuenta con diferentes caras geométricas de diferentes ángulos irregulares que dejan un hueco de diferentes tramos en zig-zag desde la calle y nos conducen a la puerta principal por la que se accede al edificio.
Laban Centre, Depford, London, UK


Para la majestuosa fachada curva que “abraza” a los visitantes, se empleó un material especial, el policarbonato translúcido. Este material se situó delante del vidrio mediante unas placas con tonos semitransparentes de colores como el limón, verde, turquesa o magenta, y cuya coloración va cambiando de tonalidad durante el día según incida la luz del sol sobre la fachada. Gracias a este material aplicado a diferentes zonas de la fachada y en función de la actividad que se desarrolla en cada espacio interior, durante el día se deja intuir la silueta de los alumnos desde el exterior. Por la noche, el complejo refleja una imagen colorida y viva, que a modo de faro, ofrece el sentido alegre que se quiso transmitir a los visitantes. La fachada principal ofrece una curvatura característica que da la bienvenida a los visitantes y a la vez cuenta con amplios ventanales que ayudan a que la luz natural penetre en su interior. Además, la cubierta del Laban Centre es ecológica, ya que ha sido diseñada expresamente para acoger una especie de ave característica del Reino Unido.

Laban Centre, Depford, London, UK



En todo el proceso de diseño se cuidó de forma especial la eliminación de barreras físicas, por lo que se incluyeron diferentes rampas de acceso en todos los pasillos que facilitan el tránsito a todos los visitantes incluyendo a las personas discapacitadas. El Laban Centre se divide de tres plantas. El interior del moderno edificio se diseñó expresamente para que fuese como un “paisaje urbano” con diferentes pasillos, patios y lugares de reunión. El Teatro, con 300 asientos, se convierte en el corazón de la emblemática obra situándose en el centro del edificio. Dos escaleras de caracol a modo de esculturas y que se encuentran localizadas a ambos lados del recinto no lejos de la fachada principal curva, dan también acceso superior a las plantas superiores.

Laban Centre, Depford, London, UK


Las diferentes aulas de danza se sitúan en los dos niveles superiores. Estas, cuentan con grandes ventanales hacia los pasillos; también se iluminan de forma natural gracias a la colorida fachada. Tres patios de luces de diferentes alturas se reparten también por el edificio para ofrecer iluminación natural en el interior. Una biblioteca, el archivo y varias cafeterías completan un uso enteramente mixto que se le dio a este vanguardista y moderno centro de danza. El Laban Centre, por su diseño e innovación, recibió el importante Premio Stirling en 2003. Los reconocidos arquitectos suizos Herzog & de Meuron, autores de obras tan importantes como el Estadio Nacional de Pekín o el Allianz Arena en Munich, obtuvieron el prestigioso Premio Pritzker en 2001.


Laban Centre, Depford, London, UK

ENGLISH

Client: The Laban Center
Architect: Herzog & de Meuron
Contributor: Michael Craig-Martin
Use: Dance Center
Style: High-tech
Surface: 8203 m²

The team of Swiss architects Herzog & de Meuron were the winners of the international competition of ideas with its proposal to design a landmark building that could accommodate the various activities related to the art of dance in the city of London in 1997. We designed a unique building located in the Deptford area, an enclave surrounded by decaying tenements and industrial buildings official southeast London. The building is a pioneer in this sector as never before designed a contemporary work of this kind anywhere else in the world.

Laban Centre, Depford, London, UK

Outside, a garden of natural grass that greatly embellished street entrance, welcomes us to the building. This green space in dialogue with the campus and serves as a playground and meeting spot. The natural grass has different faces from different angles irregular geometric leaving a gap of two tranches in a zig-zag from the street and lead us to the main door through which you access the building. For the majestic curved facade that "embraces" the visitors used a special material, translucent polycarbonate. This material was placed in front of the glass plates by semi-transparent shades of colors like lime green, turquoise or magenta, and whose color is changing in tone during the day as sunlight is incident on the facade. Thanks to this material applied to different areas of the facade and depending on the activity developed in each interior space during the day hints at the shape of students from abroad. At night, the resort reflects a colorful and vivid image, like a lighthouse that offers the happy sense that it wanted to convey to visitors.
Laban Centre, Depford, London, UK


The main facade has a characteristic curvature that welcomes visitors at the same time has large windows that help natural light penetrate inside. In addition, the cover of Laban Center is organic, as it has been designed specifically to accommodate a bird species characteristic of the UK. Throughout the design process is specially cared for the removal of physical barriers, so that different ramps included in all corridors that facilitate movement to all visitors including disabled persons. The Laban Center is divided in three floors. Inside the modern building was designed expressly for that was like an "urban landscape" with different corridors, courtyards and meeting places. The theater, with 300 seats, it becomes the heart of the emblematic work standing at the center of the building. Two spiral staircases in the form of sculptures that are located on both sides of the enclosure not far from the main front curve, also given superior access to the upper floors.
Laban Centre, Depford, London, UK

The different dance classes are in the top two levels. These have large windows overlooking the corridors are also naturally lit thanks to the colorful facade. Three courtyards of different heights are shared also by the building to provide natural lighting inside. A library, archive and several coffee entirely complete a mixed use that was given to this avant-garde and modern dance. The Laban Center, for its design and innovation, was important Stirling Prize in 2003. The renowned Swiss architects Herzog & de Meuron, the authors of works as important as the Beijing National Stadium and the Allianz Arena in Munich, won the prestigious Pritzker in 2001.

Laban Centre, Depford, London, UK
All images of the Laban Centre here

"Images" and "Text" Copyright
© José Miguel Hernández Hernández
Editor, Escritor y Fotógrafo de Arquitectura /
Publisher, Writer and Architectural Photographer
Todos los derechos reservados / All rights reserved
http://www.jmhdezhdez.com/


Related articles / Artículos relacionados


Forum Barcelona Building
Barcelona, Spain
Herzog & de Meuron


Others works in London / Otras obras en Londres


30 St. Mary Axe
London, United Kingdom
Foster + Partners


Maggie's Centre
London, United Kingdom
Rogers Stirk Harbour & Partners


City Hall
London, United Kingdom
Foster + Partners


Moor House
London, United Kingdom
Foster + Partners


Millenium Bridge
London, United Kingdom
Foster + Partners


MUY IMPORTANTE!!!     VERY IMPORTANT!!!


Deja tu comentario sobre este reportaje al pie de este post donde dice "Publicar un comentario en la entrada"; me será de gran valor para seguir mejorando este sitio web y te contestaré con la mayor brevedad posible... Muchas gracias!

No obstante, si te ha resultado interesante este reportaje y también el Blog en general, por favor, no dudes en hacerte Fan de la página de Fans del Blog de José Miguel Hernández Hernández en Facebook aquí

Nota importante: Una vez que hayas entrado en la página de Fans del Blog en Facebook, con sólo hacer click en el botón de "Me gusta", a partir de ese momento estarás al tanto de todos los nuevos reportajes interesantes relacionados con la Arquitectura y la Ingeniería que aquí se vayan publicando para no perder ningún detalle...

También puedes suscribirte por e-mail (te llegaría un e-mail con el enlace de cada artículo en el mismo momento en que sea publicado), o bien también puedes seguir el Blog a través de Twitter aquí

Nos vemos en el Blog!


Leave a comment on this story at the bottom of this post where it says "Post a comment in the entry", I will prove invaluable to further improve this website and I will answer as soon as possible .. . Thank you very much!

However, if you this story was interesting and the blog in general, please do not hesitate to make Fan Fans of the Blog page José Miguel Hernández Hernández on Facebook here

Very important: Once you enter the page Blog fan of Facebook, simply click on the button Like "From that moment you are aware of all new interesting stories related to the Architecture and Engineering are published here to avoid losing any detail ...

Can also subscribe by e-mail (I would e-mail with a link to each item in the same time it is published), or you can follow through Blog Twitter here

See you at the Blog!


HOME   GEOGRAPHY   ARCHITECTURE    ENGINEERING   SKYSCRAPERS
BRIDGES   BUILDINGS  TOWERS   PUBLICATIONS   ABOUT ME   CONTACT

Copyright © José Miguel Hernández Hernández
Editor, Escritor y Fotógrafo de Arquitectura /
Publisher, Writer and Architectural Photographer
http://www.jmhdezhdez.com/
Leer más...