Mostrando entradas con la etiqueta Manhattan. Mostrar todas las entradas
ENGINEERS / RALPH SQUIRE & SONS
Chrysler Building
Manhattan, New York, USA
HOME GEOGRAPHY ARCHITECTURE ENGINEERING SKYSCRAPERS
BRIDGES BUILDINGS TOWERS PUBLICATIONS ABOUT ME CONTACT
Copyright © José Miguel Hernández Hernández
Editor, Escritor y Fotógrafo de Arquitectura /
Publisher, Writer and Architectural Photographer
http://www.jmhdezhdez.com/ Leer más...
Etiquetas:
Chrysler Building,
Corporation,
Lexington Avenue,
Manhattan,
Midtown,
New York,
Ralph Squire and Sons,
Rascacielos,
Skyscraper,
USA
ENGINEERS / HOMER G. BALCOM

Empire State Building
Manhattan, New York
HOME GEOGRAPHY ARCHITECTURE ENGINEERING SKYSCRAPERS
BRIDGES BUILDINGS TOWERS PUBLICATIONS ABOUT ME CONTACT
Copyright © José Miguel Hernández Hernández
Editor, Escritor y Fotógrafo de Arquitectura /
Publisher, Writer and Architectural Photographer
http://www.jmhdezhdez.com/ Leer más...
Etiquetas:
Art Decó,
Empire State Building,
facade,
fachada,
General Motors,
John Jakob Raskob,
Manhattan,
Midtown,
New York,
Rascacielos,
Skyscraper,
Skyscrapers,
Spire,
United States,
USA,
William Lamb
Two World Trade Center, New York, USA, 1966-1973

ESPAÑOL
Cliente: Autoridad Portuaria de Nueva York y Nueva Jersey
Arquitecto: Minoru Yamasaki & Associates / Emery Roth & Sons
Ingeniero Structural: LERA Leslie E. Robertson Associates
Altura: 415.14 metros
Plantas: 110
Superficie útil: 387744 m²
Las famosas Torres Gemelas marcaron un antes y un después en la historia de los rascacielos. En nuestra memoria siempre estarán presentes los trágicos atentados del 11 de Septiembre del año 2001 acontecidos en la ciudad de Nueva York. Un caos total se hacía dueño de la ciudad de Manhattan y del mundo entero; las famosas Torres Gemelas se desplomaban sin que nadie pudiese hacer nada por evitarlo. El prestigioso ingeniero estructural Leslie Robertson, calculista de numerosos rascacielos famosos en todo el mundo como el Banco de China en Hong Kong o el Shanghai World Financial Center de Shanghai, fue el encargado también del diseño estructural de las Torres Gemelas que marcaron el mundo. Hasta mediados de los años sesenta se habían construido muchos rascacielos que seguían un patrón claro, muchas plantas se iban repitiendo en altura mediante una estructura enteramente de acero, y donde los pilares dejaban un espacio de separación entre ellos de unos 10 o 12 metros. A priori, este tipo de distribución de pilares situados bajo estas medidas aproximadas había funcionado bastante bien hasta ese momento en el diseño de numerosos edificios altos. A Leslie Robertson se le ocurrió la idea de diseñar una estructura bastante innovadora. El prestigioso ingeniero estructural introdujo la innovación de llevar la mayor parte de los pilares de acero a la misma línea de la fachada; de esta forma, la estructura perimetral del edificio soportaba gran parte del peso haciendo de muro de carga, ganando así mucho más espacio en el interior del inmueble.

Unas vigas de suspensión recubiertas de un material ignífugo, se anclaban desde la línea perimetral de la fachada con el núcleo central. Este núcleo centralizado de escaleras y ascensores estaba compuesto por una estructura a base de pilares y vigas también de acero. De esta forma, la estructura podía ser lo suficientemente rígida y estable para soportar posibles terremotos y los fuertes vientos; no ocurriría así con el impacto de los dos aviones. Para la distribución interior de las dos torres se empleo un material ignífugo llamado módulo seco. Este material es muy resistente contra el fuego, pero contaba con un factor negativo, ya que no era un elemento muy resistente estructuralmente, lo que provocó que ambos edificios y debido a las altas temperaturas que alcanzó el fuego, no pudieran resistir en pie, desplomándose lamentablemente. En la actualidad (año 2010), una de las particularidades de la nueva estación de metro diseñada por el arquitecto de reconocido prestigio internacional Santiago Calatrava para la reconstrucción de la Zona Cero, es que la línea del andén A coincidirá con el propio contorno de la torre norte donde además se verá la cimentación y los pilares que formaban parte de dicha torre en homenaje a las víctimas del 11S. Estas bellas torres fueron las más altas del mundo superando al Empire State Building que ostentaba el record desde 1931 con sus 381 metros de altura. El famoso World Trade Center de Nueva York se convirtió sin duda en un auténtico icono de la isla de Manhattan y de los Estados Unidos de Norteamérica y marcó un antes y un después en la historia de Nueva York y también del mundo.

El texto de este artículo se incluye en mi libro titulado "CONSTRUCCIONES FAMOSAS" / The text of this item is included in my book title "FAMOUS CONSTRUCTIONS" Español - English
by José Miguel Hernández Hernández
Publisher, Writer and Architectural Photographer
www.jmhdezhdez.com
Video promotional
ENGLISH
Client: Port Authority of New York & New Jersey
Architect: Minoru Yamasaki & Associates
architect Emery Roth & Sons
Structural Engineer: LERA Leslie E. Robertson Associates
Usable floor area: 4173778 ft²
Height: 415.14 meters
Floors: 110
The famous Twin Towers marked a turning point in the history of skyscrapers. In our memories will always be present the tragic attacks of September 11, 2001 occurred in New York City. A total chaos became owner of the Manhattan skyline and the world, the famous Twin Towers collapsed without anyone doing anything about it. The renowned structural engineer Leslie Robertson, estimates of numbers famous skyscrapers around the world as the Bank of China in Hong Kong or Shanghai World Financial Center in Shanghai, was also in charge of structural design the twin towers that marked the world. Until the mid-sixties, had built many skyscrapers that followed a clear pattern, repeating many plants were in height with a steel structure entirely, and where the pillars left a space between them about 10 or 12 meters. A priori, such a distribution of pillars located under these proxy measures had been performing well so far in the design of many tall buildings. Leslie Robertson came up with the idea of designing a structure quite innovative. The prestigious innovation introduced structural engineer to carry most of the pillars of steel to the same line of the facade, in this way, the structure of the building perimeter bear much of the weight bearing wall making, thus gaining more space inside the building.

Suspension beams covered with a fireproof material, is anchored from the perimeter line of the facade with the central core. This central core of stairs and elevators was composed of a structure based on columns and steel beams also. Thus, the structure could be rigid and stable enough to withstand possible earthquakes and strong winds would not occur and the impact of the two planes. For the interior layout of the two towers use a module called dry fire retardant material. This material is very resistant to fire, but had a negative factor, as it was not a very strong structurally, causing both buildings and due to the high temperatures that reached the fire, could not resist standing plummet unfortunately. Currently (2010), one of the peculiarities of the new metro station designed by internationally renowned architect Santiago Calatrava for the reconstruction of Ground Zero, is that the line of the platform to match the contour itself North Tower where you will also see the foundations and pillars that were part of the tower as a tribute to the victims of September 11th. These beautiful towers were the tallest in the world surpassing the Empire State Building that held the record since 1931 with its 381 meters high. The famous World Trade Center in New York no doubt became a true icon of the island of Manhattan and the United States and marked a before and after in the history of New York and the world.

"Images Two World Trade Center, Manhattan, New York, USA"
Image 1 Copyright © Jackie Staines
Image 2-3 Copyright © Public domain
Image 4 Copyright © Jeffm, License
Image 5 Copyright © Reto Fetz, Flickr
"Video" and "Text" Copyright © José Miguel Hernández Hernández
Editor, Escritor y Fotógrafo de Arquitectura /
Publisher, Writer and Architectural Photographer
Todos los derechos reservados / All rights reserved
Website: www.jmhdezhdez.com
Related articles / Artículos relacionados
Bank of America Tower
Manhattan, New York, USA
Cook+Fox Architects LLP
The IAC Building
New York City, USA
Gehry Partners LLP
The New York Times Building
Manhattan, New York City, USA
Renzo Piano Building Worldshop

Hearst Tower
Manhattan, New York, USA
Foster + Partners
Seagram Building
Manhattan, New York City, USA
Mies van der Rohe
Empire State Building
Manhattan, New York
Shreve, Lamb & Harmon Associates
Chrysler Building
Manhattan, New York, USA
William van Alen
Fuller or Flatiron Building
Manhattan, New York, USA
Daniel Burham
Statue of Liberty
New York, USA
Frédérick-Auguste Bartholdi
Brooklyn Bridge
Manhattan, New York, USA
John Augustus Roebling
MUY IMPORTANTE!!! VERY IMPORTANT!!!
Deja tu comentario sobre este reportaje al pie de este post donde dice "Publicar un comentario en la entrada"; me será de gran valor para seguir mejorando este sitio web y te contestaré con la mayor brevedad posible... Muchas gracias!
No obstante, si te ha resultado interesante este reportaje y también el Blog en general, por favor, no dudes en hacerte Fan de la página de Fans del Blog de José Miguel Hernández Hernández en Facebook aquí
Nota importante: Una vez que hayas entrado en la página de Fans del Blog en Facebook, con sólo hacer click en el botón de "Me gusta", a partir de ese momento estarás al tanto de todos los nuevos reportajes interesantes relacionados con la Arquitectura y la Ingeniería que aquí se vayan publicando para no perder ningún detalle...
También puedes suscribirte por e-mail (te llegaría un e-mail con el enlace de cada artículo en el mismo momento en que sea publicado), o bien también puedes seguir el Blog a través de Twitter aquí
Nos vemos en el Blog!
Leave a comment on this story at the bottom of this post where it says "Post a comment in the entry", I will prove invaluable to further improve this website and I will answer as soon as possible .. . Thank you very much!
However, if you this story was interesting and the blog in general, please do not hesitate to make Fan Fans of the Blog page José Miguel Hernández Hernández on Facebook here
Very important: Once you enter the page Blog fan of Facebook, simply click on the button Like "From that moment you are aware of all new interesting stories related to the Architecture and Engineering are published here to avoid losing any detail ...
Can also subscribe by e-mail (I would e-mail with a link to each item in the same time it is published), or you can follow through Blog Twitter here
See you at the Blog!
HOME GEOGRAPHY ARCHITECTURE ENGINEERING SKYSCRAPERS
BRIDGES BUILDINGS TOWERS PUBLICATIONS ABOUT ME CONTACT
Copyright © José Miguel Hernández Hernández
Editor, Escritor y Fotógrafo de Arquitectura /
Publisher, Writer and Architectural Photographer
http://www.jmhdezhdez.com/ Leer más...
ENGINEERS / JOHN AUGUSTUS ROEBLING
Brooklyn Bridge
Manhattan, New York, USA
HOME GEOGRAPHY ARCHITECTURE ENGINEERING SKYSCRAPERS
BRIDGES BUILDINGS TOWERS PUBLICATIONS ABOUT ME CONTACT
Copyright © José Miguel Hernández Hernández
Editor, Escritor y Fotógrafo de Arquitectura /
Publisher, Writer and Architectural Photographer
http://www.jmhdezhdez.com/ Leer más...
Brooklyn Bridge, Manhattan, New York, USA, 1870-1883
ESPAÑOL
Promotor: Autoridades Locales de Nueva York
Ingeniero: John Augustus Roebling e hijo
Tipo: Puente Colgante
Luz: 1833 metros
Tramo principal: 486.30 metros
Ancho: 26 metros
Altura torres: 84 metros
Peso: 14.680 toneladas
Presupuesto: 15.1 millones $
El famoso Puente de Brooklyn salva el Río Este para unir la isla de Manhattan con el barrio residencial de Brooklyn. Su construcción fue fruto de la visión que tuvo el Ingeniero John Augustus Roebling (1806-1869) en el año 1852, quien como propietario de la empresa metalúrgica con el mismo nombre no pudo llegar a Brooklyn en ferry por estar el río Hudson cubierto de hielo. Roebling convenció a las Autoridades Locales para la construcción de un nuevo puente que uniese la ciudad de Manhattan con Brooklyn. Después de tres largos años elaborando el proyecto y sin haberse colocado la primera piedra, el propio autor definió el diseño del puente como "una verdadera obra de arte". No obstante, antes de su construcción, en el año 1867 se creaba la empresa denominada "New York Bridge Company", que se iba a encargar de la construcción y el mantenimiento del costoso puente. El proyecto del Puente de Brooklyn se aprobó el 1 de Junio de 1869 y sólo 5 días después Roebling sufría un triste accidente que le ocasionó la amputación de un pie; más tarde moría por la enfermedad del tétano. Su hijo Washington Roebling (1837-1926), a pesar de que padeció la enfermedad de descompresión debido a su trabajo como buzo, dirigió la construcción del puente que veía desde la ventana de su casa; Washington iba dando las indicaciones pertinentes a su mujer quien a su vez transmitía dichas órdenes a los obreros in situ en la obra.
El tablero dispone de una luz de 1883 metros y lo sostienen dos enormes torres de Estilo Neogótico con sus característicos arcos apuntados. Cada torre de piedra caliza y granito cuenta con 84 metros de altura sobre el lecho del Río Este, y deja dos aberturas para el tránsito peatonal y las bicicletas que hay que sortear alrededor del pilar central. El puente dispone de unos cables principales con una sección de Ø40cm. cada uno a los que se anclan cuatro paredes de tirantes, dos de ellas que arrancan desde el pilar central y que envuelven la pasarela peatonal, y los otros dos en los extremos de cada torre; estos tirantes de acero tienen la particularidad de colocarse perpendicularmente unos con otros y que a modo de malla, hacen que el puente obtenga una mayor resistencia para soportar el tablero. Los 26 metros de ancho con los que iba a contar el puente se destinaron en un principio a vías de ferrocarril, tráfico rodado y peatonal; dos vías de ferrocarril en ambos sentidos, dos carriles de tráfico rodado para cada sentido más una pasarela peatonal y bicicletas más elevada que el resto en el centro.

En la actualidad, se han suprimido las dos vías de ferrocarril y se ha ganado un carril más de tráfico rodado para cada sentido, haciendo de este famoso puente uno de los más transitados del mundo en la actualidad. El artista danés Olafur Eliasson , para rejuvenecer el famoso puente de Nueva York e inspirándose en las famosas Cataratas del Niágara, recibió el encargo por parte de las autoridades locales de Manhattan e ideó varias estructuras metálicas que mediante un sistema hidráulico bombean el agua del propio Río Este mediante energías renovables hasta la cima; con este sistema innovador, se consiguió que pudiesen caer a modo de cascada 160.000 litros de agua por minuto. La construcción del Puente de Brooklyn se inició el 3 de enero de 1870 y fue abierto al tráfico rodado el 24 de Mayo de 1883 a las 14:00 horas con una gran inauguración multitudinaria. El diseño de este interesante puente colgante ha inspirado también a otros arquitectos e ingenieros de todo el mundo para construir otros puentes. El famoso Puente de Brooklyn fue el puente colgante más largo del mundo durante nada menos que 20 años y se ha convertido, junto con la famosa Estatua de la Libertad, en un auténtico icono indudable para el Estado de Nueva York.

ENGLISH
Promoter: Local Authorities of New York City
Engineer: John Augustus Roebling and son
Type: Suspension Bridge
Light: 1833 meters
Main span: 486.30 meters
Width: 26 meters
Tower height: 84 meters
Weight: 14,680 tonnes
Budget: $ 15.1 million
The famous Brooklyn Bridge spans the East River to connect Manhattan Island with the residential neighborhood of Brooklyn. Its construction was the result of the vision that the engineer John Augustus Roebling (1806-1869) in 1852, who as owner of the metallurgical enterprise with the same name could not come to Brooklyn by ferry to be ice-covered Hudson river. Roebling convinced to Local Authorities for the construction of a new bridge that linked the city of Manhattan with Brooklyn. After three long years to develop the project without having laid the first stone, the author defined the design of the bridge as "a true work of art". However, prior to constructions, in 1867 creating the company called "New York Bridge Company", which would be in charge of the construction and maintenance of the expensive bridge. The Brooklyn Bridge project was approved on June 1, 1869 and only five days after Roebling suffered a sad accident which caused the amputation of a foot, and later died from the disease tetanus. His son Washington Roebling (1837-1926), although it suffered from decompression sickness due to his work as a diver, he directed the construction of the bridge he saw from the window of his home, Washington was giving the indications relevant to the woman who turn transmitting such orders to the workers in the work site.
The board has a light of 1883 meters and supporting two huge towers of Neo-Gothic style with its characteristic pointed arches. Each tower of limestone and granite has 84 feet above the bed of the East River, leaving two openings for pedestrian and bicycle must navigate around the central pillar. The bridge has a main cables with a section of Ø40cm. each to the four walls that are anchored with straps, two of them started from the central pillar and the surrounding walkway, and two at the ends of each tower, these steel straps are placed perpendicular to the particularity of each with others and as a screen, make the bridge to obtain a greater strength to support the board. The 26 meters wide with which the bridge would have initially went to railways, and pedestrian traffic, two railway lines in both directions, two lanes of traffic in each direction plus a pedestrian walkway and bicycle higher than the rest in the center.

Currently, we have deleted the two railroad tracks and has earned a lane of traffic in each direction, making this famous bridge one of the busiest in the world today. The Danish artist Olafur Eliasson , to rejuvenate the famous bridge in New York and inspired by the famous Niagara Falls, was charged by local authorities in Manhattan and came up with several metallic structures using a hydraulic pump the water from the River itself This renewables to the top, with this innovative system, was obtained that could fall like a waterfall 160,000 liters of water per minute. The construction of the Brooklyn Bridge began on January 3, 1870 and was opened to traffic on May 24, 1883 at 14:00 pm with a massive grand opening. The design of this interesting suspension bridge has also inspired other architects and engineers around the world to build other bridges. The famous Brooklyn Bridge was the longest suspension bridge in the world for no less than 20 years and has become, along with the famous Statue of Liberty, no doubt a true icon for the State of New York.

"Images Brooklyn Bridge, New York, USA"
Image 1 Copyright © José Miguel Hernández Hernández, Flickr
Image 2 Copyright © Postdlf, License
Image 3 Copyright © Public domain
Images 4-6 Copyright © Chris Martino, Flickr
Image 5 Copyright © AngMoKio, License
Image 7 Copyright © Jeffrey Bary, Flickr
"Text" Copyright © José Miguel Hernández Hernández
Editor, Escritor y Fotógrafo de Arquitectura /
Publisher, Writer and Architectural Photographer
Todos los derechos reservados / All rights reserved
www.jmhdezhdez.com
Others works in New York / Otras obras en Nueva York
Bank of America Tower
Manhattan, New York, USA
Cook+Fox Architects LLP
The IAC Building
New York City, USA
Gehry Partners LLP
The New York Times Building
Manhattan, New York City, USA
Renzo Piano Building Worldshop
Hearst Tower
Manhattan, New York, USA
Foster + Partners
Two World Trade Center
Manhattan, New York, USA
Minoru Yamasaki & Associates
Seagram Building
Manhattan, New York City, USA
Mies van der Rohe
Chrysler Building
Manhattan, New York, USA
William van Alen
Empire State Building
Manhattan, New York
Shreve, Lamb & Harmon Associates
Fuller or Flatiron Building
Manhattan, New York, USA
Daniel Burham
Statue of Liberty
New York, USA
Frédérick-Auguste Bartholdi
Others Suspension Bridges / Otros Puentes Colgantes
Juscelino Kubitschek Bridge
Brasilia, Brasil
Alexander Chan
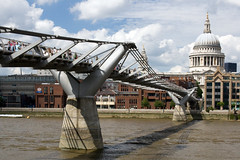
Millenium Bridge
London, United Kingdom
Foster + Partners
Golden Gate Bridge
San Francisco, California, USA
Joseph B. Strauss y otros
MUY IMPORTANTE!!! VERY IMPORTANT!!!
Deja tu comentario sobre este reportaje al pie de este post donde dice "Publicar un comentario en la entrada"; me será de gran valor para seguir mejorando este sitio web y te contestaré con la mayor brevedad posible... Muchas gracias!
No obstante, si te ha resultado interesante este reportaje y también el Blog en general, por favor, no dudes en hacerte Fan de la página de Fans del Blog de José Miguel Hernández Hernández en Facebook aquí
Nota importante: Una vez que hayas entrado en la página de Fans del Blog en Facebook, con sólo hacer click en el botón de "Me gusta", a partir de ese momento estarás al tanto de todos los nuevos reportajes interesantes relacionados con la Arquitectura y la Ingeniería que aquí se vayan publicando para no perder ningún detalle...
También puedes suscribirte por e-mail (te llegaría un e-mail con el enlace de cada artículo en el mismo momento en que sea publicado), o bien también puedes seguir el Blog a través de Twitter aquí
Nos vemos en el Blog!
Leave a comment on this story at the bottom of this post where it says "Post a comment in the entry", I will prove invaluable to further improve this website and I will answer as soon as possible .. . Thank you very much!
However, if you this story was interesting and the blog in general, please do not hesitate to make Fan Fans of the Blog page José Miguel Hernández Hernández on Facebook here
Very important: Once you enter the page Blog fan of Facebook, simply click on the button Like "From that moment you are aware of all new interesting stories related to the Architecture and Engineering are published here to avoid losing any detail ...
Can also subscribe by e-mail (I would e-mail with a link to each item in the same time it is published), or you can follow through Blog Twitter here
See you at the Blog!
HOME GEOGRAPHY ARCHITECTURE ENGINEERING SKYSCRAPERS
BRIDGES BUILDINGS TOWERS PUBLICATIONS ABOUT ME CONTACT
Copyright © José Miguel Hernández Hernández
Editor, Escritor y Fotógrafo de Arquitectura /
Publisher, Writer and Architectural Photographer
http://www.jmhdezhdez.com/ Leer más...
ARCHITECTS / DANIEL BURHAM
Fuller or Flatiron Building
HOME GEOGRAPHY ARCHITECTURE ENGINEERING SKYSCRAPERS
BRIDGES BUILDINGS TOWERS PUBLICATIONS ABOUT ME CONTACT
Copyright © José Miguel Hernández Hernández
Editor, Escritor y Fotógrafo de Arquitectura /
Publisher, Writer and Architectural Photographer
http://www.jmhdezhdez.com/ Leer más...

Fuller or Flatiron Building, New York, USA, 1901-1902
ESPAÑOL
Cliente: George A. Fuller
Arquitecto: D.H. Burnham & Company
Tipo: Rascacielos
Altura: 86.87 metros
Plantas: 21
Uso: Oficinas
Estilo: Bellas Artes
Superficie: 11000 m²
Más conocido mundialmente con el sobrenombre de Edificio Flatiron debido a su característica forma triangular similar a las planchas de la época, en un principio se le puso el nombre oficial de Fuller Building, en honor al Promotor que encargó su construcción, George A. Fuller, quien falleció tristemente dos años antes de terminada la obra en el año 1900. El edificio fue inaugurado en el año 1902 y está considerado como uno de los rascacielos más antiguos de la ciudad de Nueva York. La construcción de este edificio motivó que llegase un nuevo estilo arquitectónico a Nueva York, el Skyscraper (Rascacielos). El famoso edificio fue diseñado por el prestigioso arquitecto de la Escuela de Chicago Daniel Hudson Burham, quien pudo erigir el edificio hasta los casi 87 metros de la época gracias a la estructura de acero interna que lo sostiene. El sistema estructural fue heredado de las construcciones anteriores de rascacielos realizadas en la ciudad de Chicago, sobre todo después del triste incendio de 1871. Gracias a esta estructura de acero se pudo empezar a revestir las fachadas de los edificios con un sistema de muro cortina; este sistema estructural innovador iniciado por la Escuela de Chicago en el último tercio del siglo IXX se está implementando hoy en día en el diseño de numerosos rascacielos y edificios altos de vanguardia. El edificio se encuentra localizado en el 175 de Fifth Avenue (5ª Avenida). La forma triangular del Flatiron Building lo definen la Calle Broadway por el este y la 5ª Avenida por el oeste; la calle 22 por el sur. El acusado vértice de las dos fachadas principales que convergen en una curva deja sólo 2 metros de ancho entre ambas. Estas dos fachadas tienen un ángulo entre ellas de sólo 25 grados.
La 5ª Avenida y la Calle Broadway que definen este interesantísimo rascacielos desde el punto de vista estructural y arquitectónico de figura triangular, motivó que a esta zona también se la conociera como la zona de los mirones, ya que después de construido el edificio comenzaron a existir numerosas corrientes de aire que provocaban que se levantasen las faldas de las mujeres que transitaban por las aceras de las inmediaciones. Debido a la fama alcanzada tanto mundialmente como en la propia ciudad de Nueva York, a los alrededores del Edificio Flatiron le han dedicado el nombre de Distrito Flatiron. En los últimos tiempos también se conoce a esta zona como Silicon Alley, ya que son numerosas las empresas informáticas, de internet y de comunicaciones las que se han establecido en esta zona que va desde el propio Distrito Flatiron, hasta el barrio de Soho y TriBeCa. Los materiales empleados en la fachada de estilo Bellas Artes son la piedra caliza combinada con paneles de terra-cotta de diferentes formas almohadilladas. Existen también en las diferentes fachadas varios motivos ornamentales de influencia Renacentista francesa e italiana. El edificio parece evocar la majestuosa figura de una columna clásica griega dividida en tres partes. El Flatiron Building, por su estilo, sus formas y como todo un símbolo indiscutible de la Historia de Nueva York y de los Estados Unidos de Norteamérica, fue declarado Monumento Nacional en el año 1989; el famoso edificio también está inscrito en el Registro Nacional de lugares Históricos desde el año 1979.
ENGLISH
Client: George A. Fuller
Architect: D.H. Burnham & Company
Type: Skyscraper
Height: 86.87 meters
Plants: 21
Use: Offices
Style: Beaux-Arts
Surface: 11000 sq. m.
Best known internationally by his nickname Flatiron Building due to its characteristic triangular shape similar to the plates of the time, initially was given the official name of Fuller Building, after the promoter who commissioned its construction, George A. Fuller, who sadly died two years before building is completed in 1900. The building was opened in 1902 and is considered one of the oldest skyscrapers of New York City. The construction of this building led to a new architectural style came to New York, the Skyscraper. The famous building was designed by renowned architect of the Chicago School Daniel Hudson Burnham, who was able to raise the building up to nearly 87 meters of the season thanks to the internal steel structure that supports it. The structural system was inherited from the previous constructions of skyscrapers made in Chicago, especially after the sad fire of 1871. Thanks to this structure of steel could begin to take the facades of buildings with curtain wall system, this innovative structural system initiated by the Chicago School in the last third of the IXX century is being implemented today in the design of numerous skyscrapers and tall buildings edge. The building is located at 175 Fifth Avenue (5th Avenue). The triangular shape is defined by the Flatiron Building Broadway Street on the east and 5th Avenue on the west, 22nd Street to the south. The defendant vertex of the two main fronts converging on a curve leaves only 2 meters wide between them. These two walls have an angle between them of only 25 degrees.
The 5th Avenue and Broadway Street skyscrapers that define this very interesting from the standpoint of structural and architectural triangular, motivated this area is also known as the area of the onlookers, as constructed after the building began to be numerous drafts that caused the adjournment of the skirts of women passing through the nearby sidewalks. Due to the fame achieved both globally and in the city of New York at around the Flatiron Building have been devoted to the Flatiron District name. In recent times this is also known as Silicon Alley area, and that there are many computer companies, Internet and communications which have been established in this area from the Flatiron District itself, to the district of Soho and TriBeCa. Materials for the Beaux-Arts facade of limestone are combined with terra-cotta panels of different shapes pillow. There are also several different fronts Renaissance ornamental motifs of French and Italian influence. The building seems to evoke the majestic figure of a classical Greek column divided into three parts. The Flatiron Building, for its style, its forms and as a symbol undisputed history of New York and the United States, was declared a National Monument in 1989, the famous building is also registered on the National Register of Historic Places since 1979.
All the images of the Flatiron Building here
"Images" and "Text" Copyright
© José Miguel Hernández Hernández
Editor, Escritor y Fotógrafo de Arquitectura /
Publisher, Writer and Architectural Photographer
Todos los derechos reservados / All rights reserved
http://www.jmhdezhdez.com/
Related articles / Artículos relacionados
Bank of America Tower
Manhattan, New York, USA
Cook+Fox Architecs LLP
The IAC Building
New York City, USA
Gehry Partners LLP
The New York Times Building
Manhattan, New York City, USA
Renzo Piano Building Worldshop
Hearst Tower
Manhattan, New York, USA
Foster + Partners
Two World Trade Center
Manhattan, New York, USA
Minoru Yamasaki & Associates
Empire State Building
Manhattan, New York
Shreve, Lamb & Harmon Associates
Chrysler Building
Manhattan, New York, USA
William van Alen
Statue Of Liberty
New York, USA
Frédérick-Auguste Bartholdi
Brooklyn Bridge
Manhattan, New York, USA
John Augustus Roebling
MUY IMPORTANTE!!! VERY IMPORTANT!!!
Deja tu comentario sobre este reportaje al pie de este post donde dice "Publicar un comentario en la entrada"; me será de gran valor para seguir mejorando este sitio web y te contestaré con la mayor brevedad posible... Muchas gracias!
No obstante, si te ha resultado interesante este reportaje y también el Blog en general, por favor, no dudes en hacerte Fan de la página de Fans del Blog de José Miguel Hernández Hernández en Facebook aquí
Nota importante: Una vez que hayas entrado en la página de Fans del Blog en Facebook, con sólo hacer click en el botón de "Me gusta", a partir de ese momento estarás al tanto de todos los nuevos reportajes interesantes relacionados con la Arquitectura y la Ingeniería que aquí se vayan publicando para no perder ningún detalle...
También puedes suscribirte por e-mail (te llegaría un e-mail con el enlace de cada artículo en el mismo momento en que sea publicado), o bien también puedes seguir el Blog a través de Twitter aquí
Nos vemos en el Blog!
Leave a comment on this story at the bottom of this post where it says "Post a comment in the entry", I will prove invaluable to further improve this website and I will answer as soon as possible .. . Thank you very much!
However, if you this story was interesting and the blog in general, please do not hesitate to make Fan Fans of the Blog page José Miguel Hernández Hernández on Facebook here
Very important: Once you enter the page Blog fan of Facebook, simply click on the button Like "From that moment you are aware of all new interesting stories related to the Architecture and Engineering are published here to avoid losing any detail ...
Can also subscribe by e-mail (I would e-mail with a link to each item in the same time it is published), or you can follow through Blog Twitter here
See you at the Blog!
HOME GEOGRAPHY ARCHITECTURE ENGINEERING SKYSCRAPERS
BRIDGES BUILDINGS TOWERS PUBLICATIONS ABOUT ME CONTACT
Copyright © José Miguel Hernández Hernández
Editor, Escritor y Fotógrafo de Arquitectura /
Publisher, Writer and Architectural Photographer
http://www.jmhdezhdez.com/ Leer más...
Suscribirse a:
Entradas (Atom)