Juscelino Kubitschek Bridge, Brasilia, Brasil, 2000-2002

Image JK Bridge, Copyright © Christoph Diewald

ESPAÑOL

Cliente: Autoridades Locales
Arquitecto: Alexander Chan
Ingeniero Estructural: Mario Vila Verde
Tipo: Atirantado
Uso: Mixto
Vano: 1200 metros
Estructura colgante: 720 metros

El nombre oficial de este majestuoso puente vino originado como consecuencia de un homenaje que se le quiso brindar al Ex-presidente de Brasil Juscelino Kubitschek de Oliveira (1902-1976), quien había gobernado en este país entre los años 1956-1961. El espectacular puente salva el Lago Paranoá para unir el centro de la ciudad de Brasilia con la zona residencial del lago sur. El ingenioso puente fue diseñado por el prestigioso Arquitecto y Urbanista Alexander Chan. Gracias a este diseño, el JK Bridge crea un efecto óptico inigualable a ningún otro puente, ya que según el punto de vista desde el que se mire, da la sensación que alguien haya tirado una piedra al lago y todavía esté dando saltos sobre la superficie del agua.

Image JK Bridge, Copyright © Christoph Diewald

La estructura principal de este interesante puente colgante está formada por tres arcos consecutivos y desdoblados de 240 metros de largo cada uno. Estos tres arcos se apoyan en cuatro pilares sumergidos en el propio Lago Paranoá y cuentan con una altura de 60 metros. Son 7 cables a ambos lados de cada arco los que sostienen el tramo atirantado de 720 metros de longitud total. La plataforma del tablero está formada por una superficie de 28800 m² y cuenta con 24 metros de ancho para dar cabida a tres carriles para cada sentido de tráfico rodado y dos pasarelas para peatones y bicicletas de 1.5 metros de ancho en los extremos. Un gálibo de 18 metros de altura deja espacio entre el agua y el tablero para que los barcos de pequeña envergadura lo puedan cruzar de un lado al otro.

Image JK Bridge, Copyright © Christoph Diewald


La intención de Alexander Chan no sólo fue diseñar un puente para ofrecer un servicio de comunicación entre las dos zonas de Brasilia sino la de crear un nuevo icono arquitectónico que estuviese a la altura y a la escala monumental de la arquitectura de Brasilia; también para crear un punto de encuentro y hacer de este enclave un lugar más especial y más bello. El alto coste del puente que ascendió a US$56.8 millones, vino originado por el exclusivo diseño del puente, que a pesar de haber supuesto un alto coste para la ciudad debido a la compleja solución estructural elegida, hoy en día está considerado como uno de los puentes más bellos del mundo.

Image JK Bridge, Copyright © Christoph Diewald

La particularidad de los tres importantes arcos que son el sustento del tramo central del puente, es que sortean el tablero de forma inclinada, ya que arrancan a un lado del tablero, terminando en el otro lado. Debido a la belleza arquitectónica del puente, su enorme dificultad y por haber contribuido con una obra tan destacada equiparable a otras obras importantes diseñadas en su mayoría por el reconocido arquitecto Oscar Niemeyer para la ciudad de Brasilia, el arquitecto Alexander Chan recibió la prestigiosa Medalla Gustav Lindenthal en Pittsburgh por el diseño del JK Bridge como la mejor estructura de acero en 2003.


Image JK Bridge, Copyright © Christoph Diewald


ENGLISH

Client: Local Authorities (Government of the Federal District)
Architect: Alexander Chan
Structural Engineer: Mario Vila Verde
Type: cable-stayed
Use: Mixed
Length: 1200 meters
Hanging structure: 720 meters

The official name of this majestic bridge is a tribute to former Brazilian President and founder of the city of Brasilia, Juscelino Kubitschek de Oliveira (1902-1976), who ruled this country between 1956-1961. The spectacular bridge jumps over Lake Paranoá to connect the center of the city of Brasilia to the residential area Lago Sul. The ingenious bridge was designed by the renowned Architect and Urbanist Alexander Chan. With this design, the JK Bridge creates a unique visual effect, unlike any other, since, depending on the viewpoint from which one looks, it feels like someone has thrown a rock into the lake and it is still bouncing on the surface of water.

Image JK Bridge, Copyright © Christoph Diewald

The main structure of this interesting suspension bridge consists of three consecutive arches of 240 meters long each. These three arches rest on four pillars submerged in the lake Paranoá and have a height of 60 meters. There are seven cables on either side of each arch to support the cable-stayed section of 720 meters total length. The road platform consists of an area of 28,800 square meter and is 24 meters wide to accommodate three lanes in each direction and two pedestrian walkways and bicycle paths 1.5 meters wide on the sides. A clearance of 18 meter between the water and the bridge deck leaves room for small boats to cross underneath.

Image JK Bridge, Copyright © Christoph Diewald

Alexander Chan's intention was not only to design a bridge to provide a connection between the two areas of Brasilia, but to create a new architectural icon that would live up to the monumental scale of the architecture of Brasilia, and also to create a meeting point and to make this place more special and beautiful. The cost of the bridge of $56.8 million was caused by the unique design of the bridge, but despite the high cost to the city due to the complex structural solution chosen, it is considered today one of the world's most beautiful bridges.

Image JK Bridge, Copyright © Christoph Diewald

The special feature of the three important arches that sustain the central section of the bridge, is that they jump over the bridge deck in an oblique form, starting on one side of the deck and ending on the other side. Due to the architectural beauty of the bridge, its enormous difficulty of engineering, and because he contributed so prominent a work, comparable to other important works in the city of Brasilia mostly designed by renowned architect Oscar Niemeyer, the architect Alexander Chan received the prestigious Gustav Pittsburgh Lindenthal Medal for the design of the JK Bridge as the best steel structure in 2003.


Image JK Bridge, Copyright © Christoph Diewald

"Images JK Bridge" Copyright © Christoph Diewald, Set Images JK Bridge
"Text" Copyright © José Miguel Hernández Hernández
Editor, Escritor y Fotógrafo de Arquitectura /
Publisher, Writer and Architectural Photographer
Todos los derechos reservados / All rights reserved
http://www.jmhdezhdez.com/


Related articles / Artículos relacionados


Reggio Emilia Bridges
Mancasale, Bolonia, Italia
Santiago Calatrava
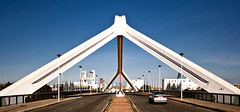


Puente de la Barqueta
Sevilla, Andalucía, Spain
Juan José Arenas de Pablo


Bach de Roda Bridge
Barcelona, Spain
Santiago Calatrava


Others works in Brasil / Otras obras en Brasil


Christ the Redeemer
Rio de Janeiro, Brasil
Various Artists


MUY IMPORTANTE!!!     VERY IMPORTANT!!!


Deja tu comentario sobre este reportaje al pie de este post donde dice "Publicar un comentario en la entrada"; me será de gran valor para seguir mejorando este sitio web y te contestaré con la mayor brevedad posible... Muchas gracias!

No obstante, si te ha resultado interesante este reportaje y también el Blog en general, por favor, no dudes en hacerte Fan de la página de Fans del Blog de José Miguel Hernández Hernández en Facebook aquí

Nota importante: Una vez que hayas entrado en la página de Fans del Blog en Facebook, con sólo hacer click en el botón de "Me gusta", a partir de ese momento estarás al tanto de todos los nuevos reportajes interesantes relacionados con la Arquitectura y la Ingeniería que aquí se vayan publicando para no perder ningún detalle...

También puedes suscribirte por e-mail (te llegaría un e-mail con el enlace de cada artículo en el mismo momento en que sea publicado), o bien también puedes seguir el Blog a través de Twitter aquí

Nos vemos en el Blog!


Leave a comment on this story at the bottom of this post where it says "Post a comment in the entry", I will prove invaluable to further improve this website and I will answer as soon as possible .. . Thank you very much!

However, if you this story was interesting and the blog in general, please do not hesitate to make Fan Fans of the Blog page José Miguel Hernández Hernández on Facebook here

Very important: Once you enter the page Blog fan of Facebook, simply click on the button Like "From that moment you are aware of all new interesting stories related to the Architecture and Engineering are published here to avoid losing any detail ...

Can also subscribe by e-mail (I would e-mail with a link to each item in the same time it is published), or you can follow through Blog Twitter here

See you at the Blog!


HOME   GEOGRAPHY   ARCHITECTURE    ENGINEERING   SKYSCRAPERS
BRIDGES   BUILDINGS  TOWERS   PUBLICATIONS   ABOUT ME   CONTACT

Copyright © José Miguel Hernández Hernández
Editor, Escritor y Fotógrafo de Arquitectura /
Publisher, Writer and Architectural Photographer
http://www.jmhdezhdez.com/
Leer más...

BP Bridge, Chicago, Illinois, USA, 1999-2004

Image BP Bridge, Copyright © Shannon McCann

ESPAÑOL

Cliente: Familia Pritzker
Arquitecto: Gehry Partners LLP
Ingeniero Estructural: SOM
Tipo: Puente Viga
Uso: Pasarela Peatonal
Vano: 282 metros

Simulando el movimiento sinuoso de una serpiente, el BP Bridge luce brillante y espléndido gracias a su revestimiento conformado a base de 9.400 placas de acero inoxidable. El puente se encuentra localizado anexo al Millenium Park en pleno corazón de la ciudad de Chicago. La bonita pasarela peatonal conecta la Plaza Daily Bicentenario con el Jay Pritzker Pavilion, un Pavellón diseñado por el prestigioso arquitecto Frank O. Gehry para el mismo proyecto en donde se celebran todo tipo de eventos musicales con un aforo total para 11.000 personas, que se ha convertido no sólo en un lugar para el ocio y el recreo de la ciudad de Chicago, sino también en todo un auténtico icono arquitectónico para la ciudad.

Image BP Bridge, Copyright © John W. Picken
Una bonita vista inferior del movimiento serpenteante de la pasarela peatonal, con la famosa Torre Sears al fondo... / A nice bottom view of the meandering movement of the pedestrian walkway, with the famous Sears Tower in the background ...

El puente esconde en su interior una enorme viga de hormigón armado de refuerzo; son varios también los apoyos de hormigón mediante diferentes pilares circulares los que se dispuseron a lo largo de los 282 metros de longitud total. Las paredes laterales inclinadas favorecen el que no exista miedo al vértigo por parte de los usuarios del puente y también para su mayor seguridad. Gehry no dispuso pasamanos a lo largo de la pasarela; no obstante, el arquitecto situó a ambos lados unos focos alojados tras las paredes laterales para iluminar la pasarela por la noche.

Image BP Bridge, Copyright © Ellen Morrison

La cubierta de esta bonita pasarela peatonal está revestida en toda su superficie mediante lamas de madera natural tratada y cuenta con un ancho de seis metros de media a lo largo de todo el recorrido. El desnivel existente entre ambos lados se solucionó mediante una rampa serpenteante con una pendiente del 5%; esta pendiente facilitó también el acceso a las personas discapacitadas. Este es el primer y único puente hasta la fecha que ha diseñado el famoso arquitecto Frank. O. Gehry . Mediante este innovador diseño de formas sinuosas, el BP Bridge se convirtió en una barrera acústica para proteger así al Jay Pritzker Pavilion del tráfico rodado cercano.


Image BP Bridge, Copyright © Ellen Morrison

ENGLISH

Client: Family Pritzker
Architect: Gehry Partners LLP
Structural Engineer: SOM
Type: Girder Bridge
Use: Pedestrian Bridge
Span: 925 ft

Simulating the motion sinuous as a snake, the BP Bridge is bright and beautiful thanks to the coating formed on the basis of 9400 stainless steel plates. The bridge is located attached to Millennium Park in the heart of the city of Chicago. The beautiful pedestrian bridge connects the Plaza Daily Bicentennial with the Jay Pritzker Pavilion, a pavilion designed by Gehry for the same project which hosts all kinds of musical events with a total capacity of 11,000 people, which has become an emblem for the city.

Image BP Bridge, Copyright © Janell Brown

The bridge lies inside a massive reinforced concrete beam reinforcement; are several also supports concrete using different circular pillars which dispuseron along the 282 m total length. The side walls inclined favor that there is no fear of vertigo by the user of the bridge and also for your safety. Gehry did not have handrails along the walkway, however, the architect placed on both sides foci housed behind the side walls to illuminate the bridge at night.


La pasarela peatonal conecta la Plaza Daily Bicentenario con el Jay Pritzker Pavilion / The footbridge connects the Daily Bicentennial Plaza with Jay Pritzker Pavilion

Image BP Bridge, Copyright © Marcus Frank

Vista cenital con el Jay Pritzker Pavilion en primer término / Aerial View with Jay Pritzker Pavilion in the foreground

The cover of this beautiful pedestrian walkway is lined throughout its surface by strips of natural wood treated and has a width of six meters on average along the whole route. The gap between both sides was resolved by a ramp winding with a slope of 5%, this slope also facilitated access to the disabled. This is the first and so far only bridge designed by the famous architect Frank. O. Gehry . Through this innovative design of sinuous forms, the BP Bridge became an acoustic barrier to protect and the Jay Pritzker Pavilion in traffic nearby.


Image BP Bridge, Copyright © Elena Kovalevich

"Images BP Bridge, Millenium Park, Chicago, Illinois, USA",
Image 1 Copyright © Shannon McCann, Photostream
Image 2 Copyright © John W. Picken, Photostream
Image 3-4 Copyright © Ellen Morrison, Photostream
Image 5 Copyright © Janell Brown, Photostream
Image 6 Copyright © Torsodog
Image 7 Copyright © Marcus Frank, Photostream
Image 8 Copyright © Elena Kovalevich, Photostream
"Text" Copyright © José Miguel Hernández Hernández
Editor, Escritor y Fotógrafo de Arquitectura /
Publisher, Writer and Architectural Photographer
Todos los derechos reservados / All rights reserved
http://www.jmhdezhdez.com/


Related articles / Artículos relacionados


The IAC Building
New York City, USA


Guggenheim Museum Bilbao
Bilbao, Spain


Bodegas Marqués de Riscal
El Ciego, Álava, Spain


The Dancing House
Prague, Czech Republic


Fish
Barcelona, Spain


Other works in Chicago / Otras obras en Chicago


Aqua Tower
Chicago, Illinois, USA
Studio Gang Architects


Trump Chicago Tower
Chicago, Illinois, USA
Skidmore, Owings & Merrill LLP, SOM


John Hancock Center
Chicago, Illinois, USA
Skidmore, Owings & Merrill, SOM


Lake Point Tower
Chicago, Illinois, USA
Schipporeit & Heinrich


MUY IMPORTANTE!!!     VERY IMPORTANT!!!


Deja tu comentario sobre este reportaje al pie de este post donde dice "Publicar un comentario en la entrada"; me será de gran valor para seguir mejorando este sitio web y te contestaré con la mayor brevedad posible... Muchas gracias!

No obstante, si te ha resultado interesante este reportaje y también el Blog en general, por favor, no dudes en hacerte Fan de la página de Fans del Blog de José Miguel Hernández Hernández en Facebook aquí

Nota importante: Una vez que hayas entrado en la página de Fans del Blog en Facebook, con sólo hacer click en el botón de "Me gusta", a partir de ese momento estarás al tanto de todos los nuevos reportajes interesantes relacionados con la Arquitectura y la Ingeniería que aquí se vayan publicando para no perder ningún detalle...

También puedes suscribirte por e-mail (te llegaría un e-mail con el enlace de cada artículo en el mismo momento en que sea publicado), o bien también puedes seguir el Blog a través de Twitter aquí

Nos vemos en el Blog!


Leave a comment on this story at the bottom of this post where it says "Post a comment in the entry", I will prove invaluable to further improve this website and I will answer as soon as possible .. . Thank you very much!

However, if you this story was interesting and the blog in general, please do not hesitate to make Fan Fans of the Blog page José Miguel Hernández Hernández on Facebook here

Very important: Once you enter the page Blog fan of Facebook, simply click on the button Like "From that moment you are aware of all new interesting stories related to the Architecture and Engineering are published here to avoid losing any detail ...

Can also subscribe by e-mail (I would e-mail with a link to each item in the same time it is published), or you can follow through Blog Twitter here

See you at the Blog!


HOME   GEOGRAPHY   ARCHITECTURE    ENGINEERING   SKYSCRAPERS
BRIDGES   BUILDINGS  TOWERS   PUBLICATIONS   ABOUT ME   CONTACT

Copyright © José Miguel Hernández Hernández
Editor, Escritor y Fotógrafo de Arquitectura /
Publisher, Writer and Architectural Photographer
http://www.jmhdezhdez.com/
Leer más...

ENGINEERS / YSRAEL A. SEINUK, PC


O-14, Dubai, UAE United Arab Emirates


HOME   GEOGRAPHY   ARCHITECTURE    ENGINEERING   SKYSCRAPERS
BRIDGES   BUILDINGS  TOWERS   PUBLICATIONS   ABOUT ME   CONTACT

Copyright © José Miguel Hernández Hernández
Editor, Escritor y Fotógrafo de Arquitectura /
Publisher, Writer and Architectural Photographer
http://www.jmhdezhdez.com/
Leer más...

ARCHITECTS / REISER+UMEMOTO


O-14
Dubai, UAE United Arab Emirates


HOME   GEOGRAPHY   ARCHITECTURE    ENGINEERING   SKYSCRAPERS
BRIDGES   BUILDINGS  TOWERS   PUBLICATIONS   ABOUT ME   CONTACT

Copyright © José Miguel Hernández Hernández
Editor, Escritor y Fotógrafo de Arquitectura /
Publisher, Writer and Architectural Photographer
http://www.jmhdezhdez.com/
Leer más...

O-14, Dubai, United Arab Emirates, 2007-2010

Image O-14, Dubai, UAE, Copyright © Reiser + Umemoto

ESPAÑOL

Cliente: Creekside Development Corporation, Dubai, UAE
Arquitectos: Reiser + Umemoto
Ingeniero Estructural: Ysrael A. Seinuk, PC
Tipo: Edificio Alto
Altura: 105.7 metros
Superficie: 15.979 m²
Plantas: 22
Uso: Oficinas
Estructura: Exoesqueleto de hormigón perforado

El O-14 se encuentra localizado en la conocida Avenida del Paseo Marítimo a lo largo de la explanada de Dubai Creek, una conocida Bahía de Negocios de Dubai donde se encuentran numerosos edificios y rascacielos y donde numerosas empresas de todo el mundo han comenzado a sentar base en la actualidad. La fachada innovadora de color blanco que dibuja caras con formas curvas dejando huecos irregulares en medio, hace de esta sorprendente obra una escultura en sí misma; cuatro son las fachadas del O-14 de diseño moderno e innovador.


Vista del proceso constructivo del O-14 mediante una serie de moldes de 14 dimensiones diferentes a modo de encofrados, que dejan 1326 aberturas en la fachada / View the construction process of O-14 through a series of casts of 14 different dimensions as a formwork, leaving openings in the facade 1326

Lo más destacado de este vanguardista e innovador high-rise es la propia estructura del edificio con su característico color blanco. Esta interesantísima estructura esta formada por un exoesqueleto de hormigón perforado que deja 1326 aberturas de diferentes tamaños en las cuatro fachadas que lo conforman. La estructura exterior está formada por un muro de hormigón perforado de 60 cm. de espesor; a partir del parapeto de la terraza superior, el muro tiene 40 cm de espesor. Se emplearon aproximadamente nada menos que 19.000 m³ de hormigón para la superestructura que sostiene el edificio.

Vista de la sorprendente piel exterior de hormigón perforado de color blanco que se ha convertido en muy poco tiempo en un auténtico icono arquitectónico para la ciudad de Dubai / Surprising view exterior of the perforated skin of white concrete that has become very quickly a real architectural icon for the city of Dubai

La doble fachada innovadora a modo de cámara ventilada, no sólo protege el interior de la insolación del desierto de Dubai, sino que además hace que pueda penetrar la luz natural en su interior. El espacio de casi un metro entre la fachada exterior de hormigón perforado y el muro cortina interior, tiene la particularidad de producir un fenómeno conocido como efecto chimenea. El calentamiento del muro exterior de hormigón perforado hace que el aire que se sitúa en la cámara ventilada se caliente por encima de la temperatura ambiente, creando así el efecto chimenea; de esta forma, el aire caliente asciende y el interior del edificio sólo absorbe una parte del flujo de ese calor; con este sistema innovador se consiguió reducir el consumo de energía del O-14 en un 30%.


Sobre dos niveles a modo de zócalo, el edificio se eleva 105.70 metros de altura sobre la rasante de la calle dando cabida a 22 plantas comerciales. El edificio contiene espacios destinados exclusivamente a oficinas, cuya particularidad es que al ser diáfanos, sin ningún pilar gracias a la superestructura innovadora de la fachada, los nuevos inquilinos podrán distribuir los diferentes espacios para las oficinas tal y como deseen, en función de la actividad que vayan a desarrollar en su interior; cuatro plantas destinadas a parking con capacidad para 416 vehículos, se alojaron también bajo la rasante de la calle.


ENGLISH

Client: Creekside Development Corporation, Dubai, UAE
Architecs: Reiser + Umemoto
Structural Engineer: Ysrael A. Seinuk, PC
Type: High-rise
Height: 105.7 meters
Area: 15,979 m²
Plants: 22
Use: Offices
Structure: Perforated concrete Exoskeleton

The O-14 Building is located on the famous Avenue of the promenade along the esplanade of Dubai Creek, a popular Dubai Business Bay where there are numerous buildings and skyscrapers and where numerous companies around the world have begun to lay basis at present. The innovative facade that draws white faces with curved irregular leaving gaps in between, makes this striking sculpture work itself; four are the facades of the O-14 modern and innovative design.


The highlight of this pioneering and innovative high-rise is the structure of the building with its characteristic white color. This interesting structure is formed by a perforated concrete exoskeleton 1326 leaving openings of different sizes in the four faces that comprise it. The outer shell consists of a perforated concrete wall 60 cm. thick, from the parapet of the upper terrace, the wall is 40 cm thick. Were used no less than approximately 19,000 m³ of concrete for the superstructure that supports the building.


The innovative dual front ventilated chamber mode, not only protects the inside of sunstroke in the desert of Dubai, but it also makes natural light can penetrate inside. The three-foot space between the perforated concrete exterior and interior curtain wall has the particularity of producing a phenomenon known as the chimney effect. Heating the perforated concrete outer wall causes the air to be placed in the ventilated chamber is heated above ambient temperature, thus creating a chimney effect and in this way, warm air rises and the building absorbs only Part of this heat flow, with this innovative system is able to reduce the energy consumption of O-14 by 30%.


On two levels as a base, the building stands 105.70 meters above the grade of the street allowing for 22-storey commercial. The building contains spaces exclusively for offices, whose peculiarity is that being open plan, with no pillar through innovative superstructure of the facade, the new tenants may distribute the different spaces for offices as they wish, depending on the activity that will develop inside; four floors for parking with capacity for 416 vehicles, also stayed under the grade of the street.


"Images O-14, Dubai, UAE United Arab Emirates"
Images 1-2-3-5-6-7-8-10 Copyright © Reiser + Umemoto, Web
Images 4-9 Copyright © Sandra Draskovic, architect (Serbia), Web, Flickr
"Text" Copyright © José Miguel Hernández Hernández
Editor, Escritor y Fotógrafo de Arquitectura /
Publisher, Writer and Architectural Photographer
Todos los derechos reservados / All rights reserved
http://www.jmhdezhdez.com/


Related articles / Artículos relacionados


Burj Khalifa
Dubai, United Arab Emirates
Skidmore, Owings & Merrill, SOM


Rose Rotana Tower
Dubai, United Arab Emirates
Khatib & Alami


Burj Al Arab
Dubai, United Arab Emirates
Tom Willis Wright


Cocoon Tower
Tokyo, Japan
Tange Associates


Agbar Tower
Barcelona, Spain
Jean Nouvel


MUY IMPORTANTE!!!     VERY IMPORTANT!!!


Deja tu comentario sobre este reportaje al pie de este post donde dice "Publicar un comentario en la entrada"; me será de gran valor para seguir mejorando este sitio web y te contestaré con la mayor brevedad posible... Muchas gracias!

No obstante, si te ha resultado interesante este reportaje y también el Blog en general, por favor, no dudes en hacerte Fan de la página de Fans del Blog de José Miguel Hernández Hernández en Facebook aquí

Nota importante: Sólo tienes que hacer click en el botón de "Me gusta", y a partir de ese momento estarás al tanto a través de Facebook de todos los nuevos reportajes interesantes relacionados con la Arquitectura y la Ingeniería que aquí se vayan publicando...

También puedes suscribirte por e-mail (te llegará un e-mail con el enlace de cada artículo en el mismo momento en que sea publicado), o bien puedes seguir los enlaces de cada reportaje a través de Twitter aquí


Leave a comment on this story at the bottom of this post where it says "Post a comment in the entry" I will prove invaluable to further improve this website and I will answer as soon as possible ... Thanks so much!

However, if you this story was interesting and the blog in general, please do not hesitate to make Fan Page Fan's Blog Fanpage on Facebook here

Note important: Simply click on the button "Like", and from that moment you are aware through Facebook of all new interesting stories related to architecture and engineering are published here ...

You can also subscribe by e-mail (you will receive an e-mail with a link to each item in the same time it is published), or you can follow the links to each story via Twitter here


HOME   GEOGRAPHY   ARCHITECTURE    ENGINEERING   SKYSCRAPERS
BRIDGES   BUILDINGS  TOWERS   PUBLICATIONS   ABOUT ME   CONTACT

Copyright © José Miguel Hernández Hernández
Editor, Escritor y Fotógrafo de Arquitectura /
Publisher, Writer and Architectural Photographer
http://www.jmhdezhdez.com/
Leer más...

ENGINEERS / MAURICE KOECHLIN


Statue of Liberty
New York, USA


Eiffel Tower
Paris, France


HOME   GEOGRAPHY   ARCHITECTURE    ENGINEERING   SKYSCRAPERS
BRIDGES   BUILDINGS  TOWERS   PUBLICATIONS   ABOUT ME   CONTACT

Copyright © José Miguel Hernández Hernández
Editor, Escritor y Fotógrafo de Arquitectura /
Publisher, Writer and Architectural Photographer
http://www.jmhdezhdez.com/
Leer más...

ENGINEERS / LERA - LESLIE E. ROBERTSON ASSOCIATES


Shanghai World Financial Center
Shanghai, China


Espirito Santo Plaza
Miami, Florida, USA


Two World Trade Center
Manhattan, New York, USA


HOME   GEOGRAPHY   ARCHITECTURE    ENGINEERING   SKYSCRAPERS
BRIDGES   BUILDINGS  TOWERS   PUBLICATIONS   ABOUT ME   CONTACT

Copyright © José Miguel Hernández Hernández
Editor, Escritor y Fotógrafo de Arquitectura /
Publisher, Writer and Architectural Photographer
http://www.jmhdezhdez.com/
Leer más...