Mostrando entradas con la etiqueta ponte. Mostrar todas las entradas

Megyeri Bridge, Budapest, Hungary, 2006-2008


ESPAÑOL

Cliente: Nemzeti Infrastruktúra Fejleszö Zrt.
Diseñador: UNITEF-CÉH Kkt. (Mátyás Hunyadi)
Ingeniero: UTIBER
Longitud: 1862 metros
Tramo atirantado: 510 metros
Altura torres: 100 metros
Tipo: Combinado (Puente viga-atirantado)
Ancho: 35 metros
Uso: Mixto

A comienzos del siglo XX surgió la necesidad de descongestionar el tráfico rodado en la zona norte de la ciudad de Budapest mediante la construcción de un nuevo puente a modo de cinturón, aunque no fué hasta el año 1993 cuando se pudo llevar a cabo su importante planificación. En el año 2005 se sacaría por fin a concurso público el diseño de un nuevo puente con algunas adaptaciones para conseguir un impacto medioambiental lo menor posible. El diseñador principal del Megyeri Bridge es el arquitecto húngaro Mátyás Hunyadi, quien ayudó a ganar el concurso con su vanguardista diseño mediante sus dos torres eléctricas en forma de "A", que se han convertido en un auténtico emblema para esta ciudad. En un primer momento se le llamó Puente Norte sobre el Danubio M0, ya que forma parte de la propia vía de comunicación denominada M0. Posteriormente, debido a que dicha carretera conecta el Distrito norte de Budapest llamado Újpest con Békásmegyer y Budakalász, se le cambió el nombre a Megyeri Bridge.


El Megyeri no es sólo el primer puente atirantado que cruza el río Danubio, sino que además, también se ha convertido en el más largo de todo Budapest con sus 1862 metros de longitud total. El importante puente se encuentra situado en el extremo septentrional de Budapest, y forma parte del importante plan de comunicación denominado M0 que se dividió en 5 tramos; 2 tramos sobre el agua de 922 metros de longitud total incluyendo el tramo atirantado que cruza el propio Río Danubio, más otros 3 tramos que se situan en tierra con una longitud total de 929 metros. 8 son los puentes que se han construido a lo largo de toda la historia y que atraviesan en la actualidad el Río Danubio a su paso por Budapest. Éstos 8 puentes tienen la particularidad de ser diferentes el uno del otro, ya que poseen estilos totalmente distintos; son el Lagymanyosi Bridge, Petofi Bridge, Liberty Bridge, Elizabeth Bridge, Chain Bridge, Margaret Bridge, Arpad Bridge y Megyeri Bridge.



Lo más destacado de este interesante puente combinado es la estructura atirantada que atraviesa el propio Río Danubio. Este tramo principal está formado por una estructura con dos pilones de 100 metros de altura cada uno con su característica figura en forma de "A". Ambas torres, que se encuentran separadas entre sí por una distancia de 300 metros, son el tramo más importante del puente y el único atirantado con 510 metros de lontitud total. Dos enormes segmentos de hormigón armado a modo de islas, se anclan en el lecho del río mediante numerosos pilotes. Los dos enormes pilones de hormigón armado en forma de "A" reciben a los tirantes de acero en su parte superior mediante 4 hiladas de 44 cables en abanico situados cada 12 metros en el tablero, donde el apoyo de menores dimensiones lo conforman cables de acero con una longitud de 56 metros, mientras que los mayores, 163 metros. En el diseño del Megyeri Bridge se ha previsto un carril más de tráfico rodado por si fuese necesario en un futuro sin tener que alterar la estructura existente del puente con sólo eliminar los dos carriles de emergencia.


El Megyeri Bridge realiza una doble función, ya que aparte de ofrecer la funcionalidad propia de un puente, (el tablero de 35 metros de ancho tiene un uso mixto de dos carriles para tráfico rodado en ambos sentidos, una acera en el lado sur, más un carril bici en el lado norte que también puede ser utilizado por las personas discapacitadas), los dos enormes pilones con forma de "A" disponen de una central eléctrica registrable en su parte superior. Una sección de cada pilón esconde en su interior un ascensor lateral de acceso superior; a través de una escalera se consigue llegar a la viga puente que une ambos brazos de cada pilón. Desde este nivel superior, los operarios pueden acceder a la cima mediante otro ascensor vertical. La central eléctrica está revestida exteriormente mediante una piel de vidrio, lo que convierte al Megyeri Bridge también en un puente con la tipología de Edificio-puente. Un sistema LEED de iluminación se ha instalado en el puente consiguiendo un importante ahorro energético.


ENGLISH

Client: Nemzeti Infrastruktura Fejleszö Zrt.
Designer: KKT UNITEF-CEH. (Mátyás Hunyadi)
Engineer: Utiba
Length: 1862 meters
Cable-stayed section: 510 meters
Tower height: 100 meters
Type: Combined (cable-stayed girder bridge)
Width: 35 meters
Use: Mixed

In the early twentieth century came the need to decongest the traffic in the northern city of Budapest by building a new bridge as a belt, although it was not until 1993 when it was possible to carry out their important planning . In the year 2005 would bring an end to public tender for the design of a new bridge with some adaptations to make an environmental impact is minimized. Main designer is the architect Bridge Megyeri Hungarian Mátyás Hunyadi, who helped win the competition with its groundbreaking design by its two electrical towers in the form of "A", which have become a true emblem for this city. At first it was called North Bridge over the Danube M0, as part of their own means of communication called M0. Subsequently, because this road connects the northern district of Budapest called Újpest with Békásmegyer and Budakalász, he changed the name to Megyeri Bridge.


The Megyeri not only the first suspension bridge that crosses the river Danube, but, also has become the longest of all Budapest with its total length 1862 meters. The major bridge is located at the north end of Budapest, and is part of major media plan called M0 which was divided into 5 sections, 2 sections on water of 922 meters in total length including cable-stayed span that crosses the River itself Danube, plus 3 segments are located on land with a total length of 929 meters. 8 are the bridges have been constructed throughout history and currently crossing the River Danube in Budapest. 8 These bridges are unique in being different from each other, as they have totally different styles, are the Lagymanyosi Bridge Petofi Bridge, Liberty Bridge, Elizabeth Bridge, Chain Bridge, Margaret Bridge, Bridge Arpad Bridge and Megyeri.


The highlight of this interesting combination bridge is braced structure that crosses the Danube River itself. The main section consists of a structure with two pylons of 100 meters each with its feature set in an "A". Both towers, which are separated by a distance of 300 meters, are the most important stage and the only cable-stayed bridge with 510 meters of total lontitud. Two large reinforced concrete segments as islands, are anchored in the river bed through many piles. The two huge piles of concrete in the form of "A" are the steel straps at the top with 4 rows of 44 fan cables located every 12 meters on the board, where the support is made up of smaller steel cables with a length of 56 meters, while the largest, 163 meters. In designing the Megyeri Bridge has provided a road traffic lane if necessary in the future without having to alter the existing structure of the bridge to just remove the two emergency lanes.
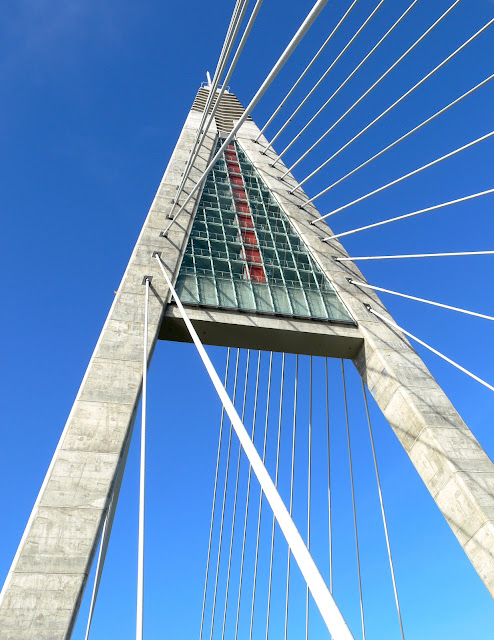

The Bridge Megyeri performs a dual function, since apart from providing the actual functionality of a bridge (the board of 35 meters wide is a mixed use of two traffic lanes in both directions, a sidewalk on the south side, more a bike lane on the north side can also be used by disabled persons), two huge pylons in the shape of "A" have a registrable power plant at the top. A section of each pylon hidden inside a lift top side access, via a ladder beam gets to the bridge connecting the two arms of each pylon. From this level, operators can reach the top by another vertical lift. The power plant is covered externally by a glass skin, making the Megyeri Bridge as a bridge to the type of bridge-building. LEED lighting system was installed on the bridge getting a significant energy savings.


"Images Megyeri Bridge"
Image 1 Copyright © János Wild, Flickr
Image 2-3-4-5-6-7-8 Copyright © Gyarmati László, Flickr
"Text" Copyright © José Miguel Hernández Hernández
Editor, Escritor y Fotógrafo de Arquitectura /
Publisher, Writer and Architectural Photographer
Todos los derechos reservados / All rights reserved
www.jmhdezhdez.com


Related articles / Artículos relacionados


Harilaos Trikoupis Bridge
Athens, Greece
B. Mikaelian, VINCI & Others


Viaduct Millau
Aveyron, France
Foster + Partners and
Michel Virlogeux


Brooklyn Bridge
Manhattan, New York, USA
John Augustus Roebling


MUY IMPORTANTE!!!     VERY IMPORTANT!!!


Deja tu comentario sobre este reportaje al pie de este post donde dice "Publicar un comentario en la entrada"; me será de gran valor para seguir mejorando este sitio web y te contestaré con la mayor brevedad posible... Muchas gracias!

No obstante, si te ha resultado interesante este reportaje y también el Blog en general, por favor, no dudes en hacerte Fan de la página de Fans del Blog de José Miguel Hernández Hernández en Facebook aquí

Nota importante: Una vez que hayas entrado en la página de Fans del Blog en Facebook, con sólo hacer click en el botón de "Me gusta", a partir de ese momento estarás al tanto de todos los nuevos reportajes interesantes relacionados con la Arquitectura y la Ingeniería que aquí se vayan publicando para no perder ningún detalle...

También puedes suscribirte por e-mail (te llegaría un e-mail con el enlace de cada artículo en el mismo momento en que sea publicado), o bien también puedes seguir el Blog a través de Twitter aquí

Nos vemos en el Blog!


Leave a comment on this story at the bottom of this post where it says "Post a comment in the entry", I will prove invaluable to further improve this website and I will answer as soon as possible .. . Thank you very much!

However, if you this story was interesting and the blog in general, please do not hesitate to make Fan Fans of the Blog page José Miguel Hernández Hernández on Facebook here

Very important: Once you enter the page Blog fan of Facebook, simply click on the button Like "From that moment you are aware of all new interesting stories related to the Architecture and Engineering are published here to avoid losing any detail ...

Can also subscribe by e-mail (I would e-mail with a link to each item in the same time it is published), or you can follow through Blog Twitter here

See you at the Blog!


HOME   GEOGRAPHY   ARCHITECTURE    ENGINEERING   SKYSCRAPERS
BRIDGES   BUILDINGS  TOWERS   PUBLICATIONS   ABOUT ME   CONTACT

Copyright © José Miguel Hernández Hernández
Editor, Escritor y Fotógrafo de Arquitectura /
Publisher, Writer and Architectural Photographer
http://www.jmhdezhdez.com/
Leer más...

CALATRAVA BRIDGES


Reggio Emilia Bridges
Mancasale, Bolonia, Italia


Sundial Bridge
Redding, California, USA


Puente de la Mujer
Puerto Madero,
Buenos Aires, Argentina


Reiman Bridge
Milwaukee Art Museum
Milwaukee, Wisconsin, USA


Pasarela Campo Volantín
Bilbao, Spain


Puente del Alamillo
Sevilla, Andalucía, Spain


Bach de Roda Bridge
Barcelona, Spain


HOME   GEOGRAPHY   ARCHITECTURE    ENGINEERING   SKYSCRAPERS
BRIDGES   BUILDINGS  TOWERS   PUBLICATIONS   ABOUT ME   CONTACT

Copyright © José Miguel Hernández Hernández
Editor, Escritor y Fotógrafo de Arquitectura /
Publisher, Writer and Architectural Photographer
http://www.jmhdezhdez.com/
Leer más...

ARCHITECTS / PETR PARLER


The Charles IV Bridge
Prague, Czech Republic


HOME   GEOGRAPHY   ARCHITECTURE    ENGINEERING   SKYSCRAPERS
BRIDGES   BUILDINGS  TOWERS   PUBLICATIONS   ABOUT ME   CONTACT

Copyright © José Miguel Hernández Hernández
Editor, Escritor y Fotógrafo de Arquitectura /
Publisher, Writer and Architectural Photographer
http://www.jmhdezhdez.com/
Leer más...
Charles IV Bridge, Prague, Czech Republic, 1357-1503

The Charles IV Bridge, Prague, Czech Republic

ESPAÑOL

Promotor: Carlos IV
Arquitecto: Petr Parler
Estilo: Gótico con decoración escultórica barroca
Uso en la antiguedad: Carruajes, batallas a caballo, tranvía
Uso actual: Peatonal y comercial ( Pintores y artistas )
Tipo de Puente: Acueducto
Material: Piedra arenisca
Longitud: 520 metros
Ancho: 16 metros

La historia cuenta que este importante puente medieval de estilo Gótico y con una majestuosa e importante decoración escultórica barroca, se construyó para sustituir a un puente anterior de estilo románico llamado "Puente de Judith", que se erigió entre los años 1158-1172 y que fue tristemente destruido debido a un fuerte desbordamiento que se produjo en el Río Moldava en el año 1342. Posteriormente, debido a la necesidad de comunicar el casco antiguo de la ciudad de Praga con el barrio de Malá Strana situado en el otro extremo del río, el Rey Carlos IV mandó construir un nuevo puente en su lugar. Un dato curioso del inicio de la construcción del puente con la colocación de la primera piedra fue que se realizó por el propio Rey Carlos IV insitu en la obra, y más concretamente el 9 de Julio del año 1357 a las 5:31 horas. El número palindrómico 135797531 ( que se lee igual de derecha a izquierda que de izquierda a derecha ), fue baticinado por los futurólogos de la época como la fecha más idónea para el inicio de su construcción.

The Charles IV Bridge, Prague, Czech Republic

Al Puente de Carlos IV (Karlův most en Checo) también se le conoce comunmente con el sobrenombre de "El Puente de Piedra" (Kamenný most) o "El Puente de Praga" (Pražský most). Este bonito acueducto posee 520 metros de longitud total y 16 metros de ancho para cruzarlo de un lado a otro. La cubierta está soportada por 16 arcos que se construyeron integramente mediante bloques de piedra arenisca. En ambos extremos de cada arco se situaron sendos contrafuertes de forma piramidal para darle mayor resistencia frente a la presión del agua del río. Otro dato muy curioso de la construcción del puente según cuenta la leyenda, fue que se emplearon yemas de huevo para la mezcla del mortero que une todos los bloques de piedra que componen la estructura del puente y que le dan una mayor resistencia. El puente ha tenido varios usos a lo largo de toda su larga historia, desde el paso de Carruajes y batallas a caballo en la antiguedad, hasta el paso de tranvías en los siglos posteriores. En la actualidad, el uso del puente es peatonal y numerosos pintores y artistas pueden vender aquí sus obras.

Detail The Charles IV Bridge, Prague, Czech Republic

En ambos extremos del puente se encuentran localizadas tres majestuosas torres; la más alta se sitúa en el lado más próximo a la ciudad vieja; otras dos torres adornan el otro extremo muy cerca del barrio de Malá Strana. Treinta son las esculturas en su mayor parte de estilo barroco las que adornan y embellecen enormemente este bonito puente medieval. Estas esculturas, que fueron construidas entre 1683 y 1714, representan a diversos Santos y Santos Patronos. Quizá la pieza que representa la figura de Juan Nepomuceno sea la que mayor repercusión ha tenido a lo largo de la historia debido al martirio que sufrió este Santo por desacato al Rey Wenceslao IV, ya que se conoce que fue el confesor de la Reina y nunca reveló sus secretos al Rey. Este importante Santo, después de ser martirizado por el Rey, fue arrojado al río Moldava. Las esculturas que ilustran este artículo sobre el famoso Puente de Carlos IV son réplicas de las originales que se ubicaron para protegerlas en el Museo Nacional de Praga. El Puente de Carlos IV es uno de los monumentos más visitados y queridos de Praga junto con el famoso Castillo, y sin lugar a dudas, se ha convertido con el paso de los siglos en una de las joyas del arte gótico más importantes de Europa y del mundo.


The Charles IV Bridge, Prague, Czech Republic

ENGLISH

Promotor: Charles IV
Architect: Petr Parler
Style: Gothic to Baroque sculptural decoration
Use in antiquity: Carriage, battles on horseback, tram
Current Use: Pedestrian and commercial (Painters and artists)
Bridge type: Aqueduct
Material: Sandstone
Length: 520 meters
Width: 16 meters

History tells us that this important medieval Gothic-style bridge with a majestic and important baroque sculptural decoration, was built to replace an earlier Romanesque bridge called "Judith Bridge, which was built between 1158-1172 and was sadly destroyed due to strong flooding that occurred in the Vltava River in the year 1342. Subsequently, due to the need to communicate the old city of Prague Malá Strana at the other end of the river, King Charles IV ordered the construction of a new bridge in place. A curious fact of the start of construction of the bridge with the laying of the foundation stone was held by King Charles IV himself in the work onsite, and specifically on 9 July 1357 at 5:31 pm. The palindromic number 135797531 (which is read from right to left like that from left to right) was baticinado by the futurists of the time as the most suitable date for the start of its construction.

Detail Charles IV Bridge, Prague, Czech Republic

Charles Bridge IV (Karlův most in Czech) is also commonly known by the nickname of "El Puente de Piedra" (Kamenný most) or "The Bridge of Prague" (Pražský most). This beautiful aqueduct has a total length of 520 meters and 16 meters wide to cross from one side to another. The roof is supported by 16 arches that were built entirely by sandstone blocks. At both ends of each arch were placed two separate pyramid-shaped buttresses to give greater resistance to the pressure of the river water. Another curious fact of the construction of the bridge according to legend, was that egg yolks were used for mixing the mortar that binds all the stone blocks that make up the structure of the bridge and give additional resistance. The bridge has had many uses throughout its long history, since the passage of carriages and horse battles in ancient times, until the passage of trams in later centuries. Currently, the use of the bridge is pedestrian and many painters and artists can sell their works here.

The Charles IV Bridge, Prague, Czech Republic

At both ends of the bridge are located three majestic towers, the highest is at the side closest to the Old City; other two towers adorn the other end close to Malá Strana. Thirty sculptures are mostly of baroque style which greatly adorn and beautify this beautiful medieval bridge. These sculptures, which were built between 1683 and 1714, representing various saints and patron saints. Perhaps the piece that represents the figure of Juan Nepomuceno is the greatest impact has been throughout history, owing to the saint who suffered martyrdom for contempt of King Wenceslas IV, since it is known who was the confessor of the Queen and never King revealed his secrets. This important Santo, after being tortured by the king, was thrown into the river Vltava. The sculptures that illustrate this article on the famous Charles Bridge IV are replicas of the originals that were placed to protect the National Museum of Prague. Charles IV Bridge is one of the most visited and beloved with the famous Prague Castle, and undoubtedly, has become over the centuries in a jewel of Gothic art and Europe's largest the world.

Detail Charles IV Bridge, Prague, Czech Republic
All images of the Charles IV Bridge here


"Images and Text Charles IV Bridge, Prague, Czech Republic"
Copyright © José Miguel Hernández Hernández
Editor, Escritor y Fotógrafo de Arquitectura /
Publisher, Writer and Architectural Photographer
Todos los derechos reservados / All rights reserved
www.jmhdezhdez.com


Others works in Prague / Otras obras en Praga


The Dancing House
Prague, Czech Republic
Gehry Partners LLP


Others bridges old / Otros puentes antiguos


Rialto Bridge
Venice, Italy
Antonio Da Ponte


Ponte Vecchio
Florencia, Tuscany, Italy
Taddeo Gaddi and Giorgio Vasari


MUY IMPORTANTE!!!     VERY IMPORTANT!!!


Deja tu comentario sobre este reportaje al pie de este post donde dice "Publicar un comentario en la entrada"; me será de gran valor para seguir mejorando este sitio web y te contestaré con la mayor brevedad posible... Muchas gracias!

No obstante, si te ha resultado interesante este reportaje y también el Blog en general, por favor, no dudes en hacerte Fan de la página de Fans del Blog de José Miguel Hernández Hernández en Facebook aquí

Nota importante: Una vez que hayas entrado en la página de Fans del Blog en Facebook, con sólo hacer click en el botón de "Me gusta", a partir de ese momento estarás al tanto de todos los nuevos reportajes interesantes relacionados con la Arquitectura y la Ingeniería que aquí se vayan publicando para no perder ningún detalle...

También puedes suscribirte por e-mail (te llegaría un e-mail con el enlace de cada artículo en el mismo momento en que sea publicado), o bien también puedes seguir el Blog a través de Twitter aquí

Nos vemos en el Blog!


Leave a comment on this story at the bottom of this post where it says "Post a comment in the entry", I will prove invaluable to further improve this website and I will answer as soon as possible .. . Thank you very much!

However, if you this story was interesting and the blog in general, please do not hesitate to make Fan Fans of the Blog page José Miguel Hernández Hernández on Facebook here

Very important: Once you enter the page Blog fan of Facebook, simply click on the button Like "From that moment you are aware of all new interesting stories related to the Architecture and Engineering are published here to avoid losing any detail ...

Can also subscribe by e-mail (I would e-mail with a link to each item in the same time it is published), or you can follow through Blog Twitter here

See you at the Blog!


HOME   GEOGRAPHY   ARCHITECTURE    ENGINEERING   SKYSCRAPERS
BRIDGES   BUILDINGS  TOWERS   PUBLICATIONS   ABOUT ME   CONTACT

Copyright © José Miguel Hernández Hernández
Editor, Escritor y Fotógrafo de Arquitectura /
Publisher, Writer and Architectural Photographer

http://www.jmhdezhdez.com/ Leer más...

Tower Bridge, London, England, 1886-1894


ESPAÑOL

Promotor: Autoridades Locales
Arquitecto: Horace Jones
Ingeniero Estructural: John Wolfe - Barry
Tipo de Puente: Basculante-Colgante
Luz: 244 metros

En la segunda mitad del siglo IXX y gracias al fuerte desarrollo del East End, un distrito multicultural al este de la ciudad de Londres, surgió la idea de conectar esta zona con la Torre de Londres salvando así el río Támesis a la altura de South Bank. Debido a las dificultades añadidas con las que contó el puente desde un principio, ya que no se podía construir un puente cualquiera que pudiese obstruir el tráfico fluvial a los barcos de mediana y gran envergadura, en el año 1876 se formó una importante comisión y se sacó a concurso público el diseño de un nuevo puente que solucionase este problema. No exento de polémica y muy criticado desde un principio, el proyecto ganador se eligió de entre más de 50 propuestas y el diseño vencedor correspondió al arquitecto inglés Horace Jones (1819–1887), quien curiosamente, aparte de que no pudo ver concluida la obra ya que falleció en el año 1887, formó también parte de dicha comisión. Al famoso Puente Torre se le llama también comunmente Puente de la Torre debido a su proximidad con la Torre de Londres que se sitúa justo a su lado en el margen norte del río Támesis. El puente atraviesa el río Támesis a la altura South Bank donde se encuentra el City Hall, un nuevo edificio icono de la ciudad y que acoge la nueva sede del Ayuntamiento de Londres donde se encuentran las diferentes oficinas destinadas a gestionar la Administración Local, obra del prestigioso arquitecto también británico, Norman Foster.


El famoso Puente Torre cuenta con una longitud total de 244 metros y es un puente combinado basculante-colgante. Las fuerzas de compresión las soportan dos enormes torres de estilo clásico que se erigieron sobre dos enormes islas en el lecho del río Támesis; estas enormes torres quedan unidas en su parte superior por sendas pasarelas peatonales que ofrecen espectaculares vistas a ambos lados de la ciudad. El tramo basculante central, de 60.96 metros de longitud total, contiene dos enormes basculas con un peso de 1000 toneladas cada una que tienen una inclinación máxima de 86º y se abren varios días a la semana para dejar paso fluvial a los barcos de gran envergadura; en origen estos brazos levadizos se accionaban mediante gigantestas máquinas de vapor; hoy en día se elevan mediante motores hidráulicos. Los dos vanos colgantes que se sitúan en los extremos del puente y que cuentan con 82.3 metros de largo cada uno, quedan sustentados por unas barras de suspensión que arrancan desde la parte superior de cada torre y se anclan con la parte superior del tablero. El puente ofrece un uso mixto con un carril para cada sentido de tráfico rodado y ambas pasarelas para peatones y bicicletas en los extremos. El puente se ha convertido a día de hoy en uno de los puentes más famosos y bellos del mundo, y sigue atrayendo a numerosos turistas cada año, convirtiéndose, junto con el London Eye (El Ojo de Londres), una enorme noria situada muy cerca del Parlamento Británico, en una de las mayores atracciones de la ciudad de Londres.


ENGLISH

Promotor: Local Authorities
Architect: Horace Jones
Structural Engineer: John Wolfe - Barry
Bridge Type: Tilt-Pendant
Light: 244 meters

In the second half of the IXX century and thanks to the strong development of the East End, a multicultural district in the east of the city of London, the idea of connecting this area with the Tower of London, thus saving the River Thames at the height of South Bank . Due to the additional difficulties with which the bridge was from the beginning, and you could not build a bridge that could obstruct any river traffic to vessels of medium and large size, in the year 1876 an important commission was formed and took off public competition to design the new bridge that fixes this problem. Not without controversy and criticized from the outset, the winning design was chosen from more than 50 proposals and the winning design corresponded to the English architect Horace Jones (1819-1887), who curiously, except that he could not see the work completed because he died in 1887, was also part of that committee. The famous Tower Bridge is also commonly called Tower Bridge because of its proximity to the Tower of London which is situated right next to the northern bank of the River Thames. The bridge crosses the River Thames at South Bank height where the City Hall, a new icon of the city building that houses the new headquarters of the City of London where the different offices are designed to manage the Local Administration, the work of also renowned British architect Norman Foster.

Tower Bridge, London, England, by jmhdezhdez

The famous Tower Bridge has a total length of 244 meters and is a combined bascule bridge-pendant. The compression forces the enormous support two classical-style towers were built on two large islands in the bed of the River Thames, these huge towers are joined at the top paths pedestrian walkways offer spectacular views of both sides of the city. The section swingarm central, 60.96 meters in length, contains two large scales with a weight of 1000 tons each with a maximum slope of 86 º and will open several days a week to make way for river to large vessels; originally these arms at huge drawbridges are operated by steam engines, today are raised by hydraulic motors. The two openings hanging lie at the ends of the bridge and you have 82.3 feet long each, are supported by a hanger bars started from the top of each tower and are anchored to the top of the board. The bridge provides a mixed use with one lane for each direction of traffic and two pedestrian walkways and bicycle at the ends. The bridge has been made today in one of the most beautiful and famous bridges in the world and continues to attract many tourists every year, becoming, along with the London Eye (London Eye), a huge Ferris wheel, located very close the British Parliament, one of the major attractions of the city of London.


City Hall, London, United Kingdom, by jmhdezhdez

"Images Tower Bridge, London, England"
Image 1 Copyright © Diliff
Image 2-3 Copyright © Public Domain
"Images 4-5 and Text" Copyright
© José Miguel Hernández Hernández, Flickr
Editor, Escritor y Fotógrafo de Arquitectura /
Publisher, Writer and Architectural Photographer
Todos los derechos reservados / All rights reserved
www.jmhdezhdez.com


Related articles / Artículos relacionados


Millenium Bridge
London, United Kingdom
Foster + Partners


Maggie's Centre
London, United Kingdom
Rogers Stirk Harbour & Partners


30 St. Mary Axe
London, United Kingdom
Foster + Partners


Laban Centre
London, United Kingdom
Herzog & de Meuron


Canary Wharf Station
London, United Kingdom
Foster + Partners


MUY IMPORTANTE!!!     VERY IMPORTANT!!!


Deja tu comentario sobre este reportaje al pie de este post donde dice "Publicar un comentario en la entrada"; me será de gran valor para seguir mejorando este sitio web y te contestaré con la mayor brevedad posible... Muchas gracias!

No obstante, si te ha resultado interesante este reportaje y también el Blog en general, por favor, no dudes en hacerte Fan de la página de Fans del Blog de José Miguel Hernández Hernández en Facebook aquí

Nota importante: Una vez que hayas entrado en la página de Fans del Blog en Facebook, con sólo hacer click en el botón de "Me gusta", a partir de ese momento estarás al tanto de todos los nuevos reportajes interesantes relacionados con la Arquitectura y la Ingeniería que aquí se vayan publicando para no perder ningún detalle...

También puedes suscribirte por e-mail (te llegaría un e-mail con el enlace de cada artículo en el mismo momento en que sea publicado), o bien también puedes seguir el Blog a través de Twitter aquí

Nos vemos en el Blog!


Leave a comment on this story at the bottom of this post where it says "Post a comment in the entry", I will prove invaluable to further improve this website and I will answer as soon as possible .. . Thank you very much!

However, if you this story was interesting and the blog in general, please do not hesitate to make Fan Fans of the Blog page José Miguel Hernández Hernández on Facebook here

Very important: Once you enter the page Blog fan of Facebook, simply click on the button Like "From that moment you are aware of all new interesting stories related to the Architecture and Engineering are published here to avoid losing any detail ...

Can also subscribe by e-mail (I would e-mail with a link to each item in the same time it is published), or you can follow through Blog Twitter here

See you at the Blog!


HOME   GEOGRAPHY   ARCHITECTURE    ENGINEERING   SKYSCRAPERS
BRIDGES   BUILDINGS  TOWERS   PUBLICATIONS   ABOUT ME   CONTACT

Copyright © José Miguel Hernández Hernández
Editor, Escritor y Fotógrafo de Arquitectura /
Publisher, Writer and Architectural Photographer
http://www.jmhdezhdez.com/
Leer más...

ENGINEERS / VINCI & OTHERS


Harilaos Trikoupis Bridge
Athens, Greece


HOME   GEOGRAPHY   ARCHITECTURE    ENGINEERING   SKYSCRAPERS
BRIDGES   BUILDINGS  TOWERS   PUBLICATIONS   ABOUT ME   CONTACT

Copyright © José Miguel Hernández Hernández
Editor, Escritor y Fotógrafo de Arquitectura /
Publisher, Writer and Architectural Photographer
http://www.jmhdezhdez.com/
Leer más...

Harilaos Trikoupis Bridge, Athens, Greece, 1999-2004


ESPAÑOL

Promotor: Autoridades Locales de Atenas, Grecia
Arquitecto: B. Mikaelian, Paris, Francia
Ingeniero Estructural:
          VINCI, Paris, Francia
          INGEROP, Paris, Francia
          DOMI, Atenas, Grecia
          Buckland and Taylor, Vancouver, Canada
          DENCO, Atenas, Grecia
Tipo: Puente atirantado
Longitud: 2252 metros
Ancho: 27.20 metros

Conocido también como "The Rion – Antirion Bridge", ya que une las dos ciudades con la misma designación, el Puente Harilaos Trikoupis lleva este nombre en honor al Primer Ministro quien dirigió a Grecia durante nada menos que cuatro décadas. El puente hace la función de conectar la zona norte del Peloponeso con el resto del país. Harilaos Trikoupis (1832-1896), en mi opinión fue el verdadero artífice y quien tuvo la visión desde un principio para la construcción de este necesario puente para unir las dos regiones de Grecia, aunque, no obstante, durante su mandato no contó con los medios adecuados para poder llevarlo a cabo. Casi un siglo después de su muerte y madurando la idea por parte de las Autoridades Locales de Grecia, a finales de la década de los años 1990 se realizaba el encargo a un importante equipo de arquitectos e ingenieros de diferentes partes del mundo para el diseño de un nuevo puente que salvase la enorme distancia de más de dos kilómetros de longitud, uniendo así ambas penínsulas. Con la construcción del nuevo puente se iba a ganar mucho tiempo y dinero por parte de los miles de usuarios que lo atravesarían diariamente, ya que hasta ese momento sólo habían podido cruzar el estrecho mediante Ferry. El equipo de arquitectos e ingenieros idearon un puente atirantado realmente innovador mediante cuatro enormes pilones de hormigón armado y que a modo de árboles, se situaron en el centro de los dos acercamientos a ambas orillas, uno a 392 metros de distancia, y el otro a 239 metros de distancia, respectivamente.


El enorme reto de este interesante proyecto consistía también en que el nuevo puente se iba a asentar sobre un terreno algo débil bajo las aguas del mar a nada menos que 65 metros de profundidad y con una actividad sísmica considerable; este último dato motivó que ambos extremos del puente se asentaran sobre una cimentación mediante placas tectónicas para contrarrestar los posibles movimientos en caso de un posible terremoto. El proceso constructivo del puente no fue nada sencillo. Después de construir los cuatro islotes circulares de 90 metros de diámetro cada uno, se erigieron los enormes pilones de hormigón armado y a continuación se fueron construyendo las diferentes secciones que componen el tablero. Los tirantes hacen que el tablero vaya creciendo hacia ambos lados de cada pilón uniendo así los diferentes tramos de la cubierta. La estructura superior de hormigón armado de cada pilón está formada por cuatro pilares inclinados con sección rectangular y que formando una pirámide, hacen también la labor de recibir a los tirantes de acero. Esta estructura superior se ancla a otra enorme base de hormigón armado que tiene la forma de una sección de pirámide invertida y base cuadrangular; estas bases inferiores se sitúan a diferentes alturas con respecto al nivel del mar.


El conjunto de cada pilón, que trabaja a compresión, soporta todo el peso del tablero mediante 8 juegos de 23 pares de cables atirantados. Estos tirantes de acero se anclan a diferentes perfiles metálicos que se conectan a su vez con la estructura metálica longitudinal que forma parte del tablero. Los cables atirantados, que trabajan a tracción y que arrancan desde la estructura superior de hormigón armado de forma piramidal, contienen en su interior cables más pequeños de acero galvanizado, entre 43 y 73, y quedan unidos por el recubrimiento de una funda cilíndrica tipo HDPE. El ancho del puente, de 27.20 metros, ofrece un servicio de dos carriles para cada sentido de tráfico rodado y otras dos pasarelas para peatones y bicicletas en los extremos. La estructura del tablero está compuesta por unas enormes vigas longitudinales de acero de 2.20 metros de altura, que quedan unidas por otras vigas metálicas transversales situadas cada cuatro metros. Después de hormigonar la solera se realizó sobre esta un asfaltado de entre 25 cm. y 35 cm. de espesor. El puente se diseñó también expresamente para dejar paso a los barcos de gran envergadura bajo su paso inferior. El Harilaos Trikoupis Bridge, por su diseño e innovación, y como todo un reto debido a las dificultades añadidas con las que contó desde un principio, se ha convertido, sin lugar a dudas, en uno de los puentes atirantados más largos e importantes de Europa y también del mundo.

Datos de interés:

Hormigón (m3): 210 000
Acero de refuerzo (t): 57 000
Acero estructural (t): 28 000
Peso de los cables (t): 3800
Costo total (EUR millones): 750
Fecha de servicio: 2004 de agosto


ENGLISH

Promoter: Local Authorities in Athens, Greece
Architect: B. Mikaelian, Paris, France
Structural Engineer:
          VINCI, Paris, France
          INGEROP, Paris, France
          DOMI, Athens, Greece
          Buckland and Taylor, Vancouver, Canada
          DENCO, Athens, Greece
Type: Cable-stayed bridge
Length: 2252 meters
Width: 27.20 meterS

Also known as "The Rion - Antirion Bridge", and linking the two cities with the same designation, Harilaos Trikoupis Bridge is named in honor of the Prime Minister who went to Greece for no less than four decades. The bridge serves as a connecting the north of the Peloponnese with the rest of the country. Harilaos Trikoupis (1832-1896), in my opinion was the true architect and who had the vision from the beginning to build this necessary bridge linking the two regions of Greece, although, however, during his tenure did not have the appropriate means to carry it out. Almost a century after his death and are thinking on the part of Local Authorities of Greece, to the late 1990s the commission was made a senior team of architects and engineers from around the world to design a new bridge to bridge the enormous distance of more than two miles long, thus linking the two peninsulas. With the construction of the new bridge was going to make a lot of time and money by thousands of users who pass through daily, and that until then had only been able to cross the strait by ferry. The team of architects and engineers devised a truly innovative cable-stayed bridge with four huge concrete pylons and trees that way, were at the center of the two approaches on both sides, one to 392 feet away, and the other 239 meters away, respectively.


The enormous challenge of this project was also interesting that the new bridge was going to settle on a rather weak field under the sea no less than 65 meters depth and a considerable seismic activity, the latter data prompted both ends Bridge to settle on a foundation by tectonic plates to counteract any movements in the event of a possible earthquake. The construction process of the bridge was not simple. After building the four circular islands 90 meters in diameter each, were erected huge concrete pylons were built and then the different sections that make up the board. The straps make the board grows towards both sides of each loaf uniting the different sections of the roof. The concrete superstructure of each pylon is composed of four pillars inclined rectangular section and forming a pyramid, they also welcome the work of steel braces. This upper structure is anchored to another huge concrete base which is shaped like an inverted pyramid section and square base, these bases are located below at different heights with respect to sea level.


The combination of each pylon, which is under compression, supports the entire weight of the board with 8 sets of 23 pairs of stay cables. These steel straps are anchored to different hardware profiles that in turn are connected with longitudinal metal structure that is part of the board. The stay cables, which work to drive and started from the upper structure of pyramid-shaped concrete, contain within them smaller cables galvanized steel, between 43 and 73, and are joined by a cylindrical sleeve coated HDPE type . The width of the bridge of 27.20 meters, offers a two lanes for each direction of traffic and two pedestrian walkways and bicycle at the ends. The structure of the board consists of enormous steel stringers of 2.20 meters, which are joined by other cross girders placed every four feet. After concreting the slab was carried out on this one asphalting of 25 cm. and 35 cm. thick. The bridge was also designed specifically to make way for large vessels under his bottom. Harilaos Trikoupis The Bridge, by design and innovation, and as a challenge due to the additional difficulties with which they had from the start has, undoubtedly, one of the longest cable-stayed bridges and major European and the world.

Useful information:

Concrete (m3): 210 000
Reinforcing steel (t): 57 000
Structural Steel (tonnes): 28,000
Weight of cables (t): 3800
Total cost (EUR million): 750
Service Date: August 2004


"Images Harilaos Trikoupis Bridge, Athens, Greece"
Image 1 Copyright © GEFYRA, Website
Image 2 Copyright © GEFYRA - Nikos Daniilidis, License
Image 3 Copyright © Ranong Payakapan, Flickr
Image 4-5 Copyright © Ava Babili, Flickr
Image 6-7 Copyright © Styliadis Kostas, Flickr
"Text" Copyright © José Miguel Hernández Hernández
Editor, Escritor y Fotógrafo de Arquitectura /
Publisher, Writer and Architectural Photographer
Todos los derechos reservados / All rights reserved
www.jmhdezhdez.com


Related articles / Artículos relacionados


Megyeri Bridge
Budapest, Hungary
Mátyás Hunyadi


Viaduct Millau
Aveyron, France
Foster + Partners and
Michel Virlogeux


MUY IMPORTANTE!!!     VERY IMPORTANT!!!


Deja tu comentario sobre este reportaje al pie de este post donde dice "Publicar un comentario en la entrada"; me será de gran valor para seguir mejorando este sitio web y te contestaré con la mayor brevedad posible... Muchas gracias!

No obstante, si te ha resultado interesante este reportaje y también el Blog en general, por favor, no dudes en hacerte Fan de la página de Fans del Blog de José Miguel Hernández Hernández en Facebook aquí

Nota importante: Una vez que hayas entrado en la página de Fans del Blog en Facebook, con sólo hacer click en el botón de "Me gusta", a partir de ese momento estarás al tanto de todos los nuevos reportajes interesantes relacionados con la Arquitectura y la Ingeniería que aquí se vayan publicando para no perder ningún detalle...

También puedes suscribirte por e-mail (te llegaría un e-mail con el enlace de cada artículo en el mismo momento en que sea publicado), o bien también puedes seguir el Blog a través de Twitter aquí

Nos vemos en el Blog!


Leave a comment on this story at the bottom of this post where it says "Post a comment in the entry", I will prove invaluable to further improve this website and I will answer as soon as possible .. . Thank you very much!

However, if you this story was interesting and the blog in general, please do not hesitate to make Fan Fans of the Blog page José Miguel Hernández Hernández on Facebook here

Very important: Once you enter the page Blog fan of Facebook, simply click on the button Like "From that moment you are aware of all new interesting stories related to the Architecture and Engineering are published here to avoid losing any detail ...

Can also subscribe by e-mail (I would e-mail with a link to each item in the same time it is published), or you can follow through Blog Twitter here

See you at the Blog!


HOME   GEOGRAPHY   ARCHITECTURE    ENGINEERING   SKYSCRAPERS
BRIDGES   BUILDINGS  TOWERS   PUBLICATIONS   ABOUT ME   CONTACT

Copyright © José Miguel Hernández Hernández
Editor, Escritor y Fotógrafo de Arquitectura /
Publisher, Writer and Architectural Photographer
http://www.jmhdezhdez.com/
Leer más...