Mostrando entradas con la etiqueta Acero. Mostrar todas las entradas
ENGINEERS / JOHN AUGUSTUS ROEBLING
Brooklyn Bridge
Manhattan, New York, USA
HOME GEOGRAPHY ARCHITECTURE ENGINEERING SKYSCRAPERS
BRIDGES BUILDINGS TOWERS PUBLICATIONS ABOUT ME CONTACT
Copyright © José Miguel Hernández Hernández
Editor, Escritor y Fotógrafo de Arquitectura /
Publisher, Writer and Architectural Photographer
http://www.jmhdezhdez.com/ Leer más...
Brooklyn Bridge, Manhattan, New York, USA, 1870-1883
ESPAÑOL
Promotor: Autoridades Locales de Nueva York
Ingeniero: John Augustus Roebling e hijo
Tipo: Puente Colgante
Luz: 1833 metros
Tramo principal: 486.30 metros
Ancho: 26 metros
Altura torres: 84 metros
Peso: 14.680 toneladas
Presupuesto: 15.1 millones $
El famoso Puente de Brooklyn salva el Río Este para unir la isla de Manhattan con el barrio residencial de Brooklyn. Su construcción fue fruto de la visión que tuvo el Ingeniero John Augustus Roebling (1806-1869) en el año 1852, quien como propietario de la empresa metalúrgica con el mismo nombre no pudo llegar a Brooklyn en ferry por estar el río Hudson cubierto de hielo. Roebling convenció a las Autoridades Locales para la construcción de un nuevo puente que uniese la ciudad de Manhattan con Brooklyn. Después de tres largos años elaborando el proyecto y sin haberse colocado la primera piedra, el propio autor definió el diseño del puente como "una verdadera obra de arte". No obstante, antes de su construcción, en el año 1867 se creaba la empresa denominada "New York Bridge Company", que se iba a encargar de la construcción y el mantenimiento del costoso puente. El proyecto del Puente de Brooklyn se aprobó el 1 de Junio de 1869 y sólo 5 días después Roebling sufría un triste accidente que le ocasionó la amputación de un pie; más tarde moría por la enfermedad del tétano. Su hijo Washington Roebling (1837-1926), a pesar de que padeció la enfermedad de descompresión debido a su trabajo como buzo, dirigió la construcción del puente que veía desde la ventana de su casa; Washington iba dando las indicaciones pertinentes a su mujer quien a su vez transmitía dichas órdenes a los obreros in situ en la obra.
El tablero dispone de una luz de 1883 metros y lo sostienen dos enormes torres de Estilo Neogótico con sus característicos arcos apuntados. Cada torre de piedra caliza y granito cuenta con 84 metros de altura sobre el lecho del Río Este, y deja dos aberturas para el tránsito peatonal y las bicicletas que hay que sortear alrededor del pilar central. El puente dispone de unos cables principales con una sección de Ø40cm. cada uno a los que se anclan cuatro paredes de tirantes, dos de ellas que arrancan desde el pilar central y que envuelven la pasarela peatonal, y los otros dos en los extremos de cada torre; estos tirantes de acero tienen la particularidad de colocarse perpendicularmente unos con otros y que a modo de malla, hacen que el puente obtenga una mayor resistencia para soportar el tablero. Los 26 metros de ancho con los que iba a contar el puente se destinaron en un principio a vías de ferrocarril, tráfico rodado y peatonal; dos vías de ferrocarril en ambos sentidos, dos carriles de tráfico rodado para cada sentido más una pasarela peatonal y bicicletas más elevada que el resto en el centro.

En la actualidad, se han suprimido las dos vías de ferrocarril y se ha ganado un carril más de tráfico rodado para cada sentido, haciendo de este famoso puente uno de los más transitados del mundo en la actualidad. El artista danés Olafur Eliasson , para rejuvenecer el famoso puente de Nueva York e inspirándose en las famosas Cataratas del Niágara, recibió el encargo por parte de las autoridades locales de Manhattan e ideó varias estructuras metálicas que mediante un sistema hidráulico bombean el agua del propio Río Este mediante energías renovables hasta la cima; con este sistema innovador, se consiguió que pudiesen caer a modo de cascada 160.000 litros de agua por minuto. La construcción del Puente de Brooklyn se inició el 3 de enero de 1870 y fue abierto al tráfico rodado el 24 de Mayo de 1883 a las 14:00 horas con una gran inauguración multitudinaria. El diseño de este interesante puente colgante ha inspirado también a otros arquitectos e ingenieros de todo el mundo para construir otros puentes. El famoso Puente de Brooklyn fue el puente colgante más largo del mundo durante nada menos que 20 años y se ha convertido, junto con la famosa Estatua de la Libertad, en un auténtico icono indudable para el Estado de Nueva York.

ENGLISH
Promoter: Local Authorities of New York City
Engineer: John Augustus Roebling and son
Type: Suspension Bridge
Light: 1833 meters
Main span: 486.30 meters
Width: 26 meters
Tower height: 84 meters
Weight: 14,680 tonnes
Budget: $ 15.1 million
The famous Brooklyn Bridge spans the East River to connect Manhattan Island with the residential neighborhood of Brooklyn. Its construction was the result of the vision that the engineer John Augustus Roebling (1806-1869) in 1852, who as owner of the metallurgical enterprise with the same name could not come to Brooklyn by ferry to be ice-covered Hudson river. Roebling convinced to Local Authorities for the construction of a new bridge that linked the city of Manhattan with Brooklyn. After three long years to develop the project without having laid the first stone, the author defined the design of the bridge as "a true work of art". However, prior to constructions, in 1867 creating the company called "New York Bridge Company", which would be in charge of the construction and maintenance of the expensive bridge. The Brooklyn Bridge project was approved on June 1, 1869 and only five days after Roebling suffered a sad accident which caused the amputation of a foot, and later died from the disease tetanus. His son Washington Roebling (1837-1926), although it suffered from decompression sickness due to his work as a diver, he directed the construction of the bridge he saw from the window of his home, Washington was giving the indications relevant to the woman who turn transmitting such orders to the workers in the work site.
The board has a light of 1883 meters and supporting two huge towers of Neo-Gothic style with its characteristic pointed arches. Each tower of limestone and granite has 84 feet above the bed of the East River, leaving two openings for pedestrian and bicycle must navigate around the central pillar. The bridge has a main cables with a section of Ø40cm. each to the four walls that are anchored with straps, two of them started from the central pillar and the surrounding walkway, and two at the ends of each tower, these steel straps are placed perpendicular to the particularity of each with others and as a screen, make the bridge to obtain a greater strength to support the board. The 26 meters wide with which the bridge would have initially went to railways, and pedestrian traffic, two railway lines in both directions, two lanes of traffic in each direction plus a pedestrian walkway and bicycle higher than the rest in the center.

Currently, we have deleted the two railroad tracks and has earned a lane of traffic in each direction, making this famous bridge one of the busiest in the world today. The Danish artist Olafur Eliasson , to rejuvenate the famous bridge in New York and inspired by the famous Niagara Falls, was charged by local authorities in Manhattan and came up with several metallic structures using a hydraulic pump the water from the River itself This renewables to the top, with this innovative system, was obtained that could fall like a waterfall 160,000 liters of water per minute. The construction of the Brooklyn Bridge began on January 3, 1870 and was opened to traffic on May 24, 1883 at 14:00 pm with a massive grand opening. The design of this interesting suspension bridge has also inspired other architects and engineers around the world to build other bridges. The famous Brooklyn Bridge was the longest suspension bridge in the world for no less than 20 years and has become, along with the famous Statue of Liberty, no doubt a true icon for the State of New York.

"Images Brooklyn Bridge, New York, USA"
Image 1 Copyright © José Miguel Hernández Hernández, Flickr
Image 2 Copyright © Postdlf, License
Image 3 Copyright © Public domain
Images 4-6 Copyright © Chris Martino, Flickr
Image 5 Copyright © AngMoKio, License
Image 7 Copyright © Jeffrey Bary, Flickr
"Text" Copyright © José Miguel Hernández Hernández
Editor, Escritor y Fotógrafo de Arquitectura /
Publisher, Writer and Architectural Photographer
Todos los derechos reservados / All rights reserved
www.jmhdezhdez.com
Others works in New York / Otras obras en Nueva York
Bank of America Tower
Manhattan, New York, USA
Cook+Fox Architects LLP
The IAC Building
New York City, USA
Gehry Partners LLP
The New York Times Building
Manhattan, New York City, USA
Renzo Piano Building Worldshop
Hearst Tower
Manhattan, New York, USA
Foster + Partners
Two World Trade Center
Manhattan, New York, USA
Minoru Yamasaki & Associates
Seagram Building
Manhattan, New York City, USA
Mies van der Rohe
Chrysler Building
Manhattan, New York, USA
William van Alen
Empire State Building
Manhattan, New York
Shreve, Lamb & Harmon Associates
Fuller or Flatiron Building
Manhattan, New York, USA
Daniel Burham
Statue of Liberty
New York, USA
Frédérick-Auguste Bartholdi
Others Suspension Bridges / Otros Puentes Colgantes
Juscelino Kubitschek Bridge
Brasilia, Brasil
Alexander Chan
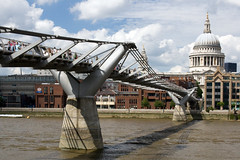
Millenium Bridge
London, United Kingdom
Foster + Partners

Golden Gate Bridge
San Francisco, California, USA
Joseph B. Strauss y otros
MUY IMPORTANTE!!! VERY IMPORTANT!!!
Deja tu comentario sobre este reportaje al pie de este post donde dice "Publicar un comentario en la entrada"; me será de gran valor para seguir mejorando este sitio web y te contestaré con la mayor brevedad posible... Muchas gracias!
No obstante, si te ha resultado interesante este reportaje y también el Blog en general, por favor, no dudes en hacerte Fan de la página de Fans del Blog de José Miguel Hernández Hernández en Facebook aquí
Nota importante: Una vez que hayas entrado en la página de Fans del Blog en Facebook, con sólo hacer click en el botón de "Me gusta", a partir de ese momento estarás al tanto de todos los nuevos reportajes interesantes relacionados con la Arquitectura y la Ingeniería que aquí se vayan publicando para no perder ningún detalle...
También puedes suscribirte por e-mail (te llegaría un e-mail con el enlace de cada artículo en el mismo momento en que sea publicado), o bien también puedes seguir el Blog a través de Twitter aquí
Nos vemos en el Blog!
Leave a comment on this story at the bottom of this post where it says "Post a comment in the entry", I will prove invaluable to further improve this website and I will answer as soon as possible .. . Thank you very much!
However, if you this story was interesting and the blog in general, please do not hesitate to make Fan Fans of the Blog page José Miguel Hernández Hernández on Facebook here
Very important: Once you enter the page Blog fan of Facebook, simply click on the button Like "From that moment you are aware of all new interesting stories related to the Architecture and Engineering are published here to avoid losing any detail ...
Can also subscribe by e-mail (I would e-mail with a link to each item in the same time it is published), or you can follow through Blog Twitter here
See you at the Blog!
HOME GEOGRAPHY ARCHITECTURE ENGINEERING SKYSCRAPERS
BRIDGES BUILDINGS TOWERS PUBLICATIONS ABOUT ME CONTACT
Copyright © José Miguel Hernández Hernández
Editor, Escritor y Fotógrafo de Arquitectura /
Publisher, Writer and Architectural Photographer
http://www.jmhdezhdez.com/ Leer más...
Seagram Building, New York City, USA, 1956-1958

ESPAÑOL
Cliente: Corporación Seagram
Arquitecto: Ludwig Mies van der Rohe
Ingeniero Estructural: Severud Associates
Categoría: Edificio Alto
Uso: Oficinas
Altura: 156.97 metros
Plantas: 38
Superficie: 59.457 m²
El Edificio Seagram fue diseñado por el prestigioso arquitecto Ludwig Mies van der Rohe, y se ha convertido en un auténtico emblema para Nueva York siendo uno de los edificios más queridos y representativos de esta ciudad. Se encuentra localizado en el número 375 de Park Avenue, y ha sido la Sede de la Corporación de Licores Seagram desde sus inicios hasta nuestros días. La Casa Seagram, como así también se la conoce en la ciudad de Nueva York, fue retranqueada a 30 metros de Park Avenue por el famoso arquitecto, quien ayudó con este gesto simbólico a descongestionar la densidad de la ciudad de Nueva York mediante una gran plaza pública que se sitúa justo a sus pies. Después de su construcción, en el año 1961 la ubicación de este importante edificio ayudó a que se crease una nueva legislación en la ciudad de Nueva York que obligaba a que todos los edificios de nueva planta tendrían que dejar espacios abiertos a su alrededor. El edificio ocupa sólo un 40% del total del solar donde se erigió, y se muestra a la ciudad gracias a esta gran plaza pública pavimentada de granito que le da bastante desahogo y a su vez prestigio a la zona. Dos láminas de agua con forma rectangular y que se sitúan en ambos extremos en el lado de Park Avenue, nos dan la bienvenida al edificio. Se convirtió en el primer edificio de oficinas del mundo en el que se emplearon paneles de vidrio de piso a techo.

De planta rectangular y con su espectacular diseño, se convirtió también en el primer edificio que importaba los ideales modernistas Europeos a los Estados Unidos por medio de la Bauhaus, una escuela de diseño, arte y arquitectura, que junto con un pequeño número de arquitectos importantes como Le Corbusier o Philip Johnson, sentaron las bases del conocido Estilo Internacional. Posee una estructura a base de perfiles de acero y una fachada con un sistema innovador de muro cortina, dejando grandes espacios acristalados en cada una de sus plantas gracias al soporte de unos perfiles metálicos situados verticalmente a lo largo de toda la fachada. El dibujo que ofrece exteriormente el edificio posee un sello distintivo, ya que fue diseñado por el arquitecto en honor a las columnas antiguas clásicas, ya que la basa se correspondería con la entrada y el hall, un fuste, que se asemeja al cuerpo del edificio de oficinas, y el capitel, que se muestra como el remate de terminación superior de la fachada. El Edificio Seagram fue galardonado como un hito Arquitectónico en 1989 y ha sido renovado en el año 2000. No obstante, se muestra como la única obra arquitectónica que diseñó Ludwig Mies Van der Rohe ( 1886-1969 ) para la ciudad de Nueva York. Philip Johnson también colaboró en el diseño del Restaurante Four Seasons que se encuentra en su interior, así como en dos habitaciones, que unidas entre sí, contaban con un bar y una piscina en el medio.

ENGLISH
Client: Seagram Corporation
Architect: Ludwig Mies van der Rohe
Structural Engineer: Severud Associates
Category: Building High
Use: Offices
Height: 156.97 meters
Floors: 38
Area: 59 457 m²
The Seagram Building was designed by renowned architect Ludwig Mies van der Rohe, and has become a true emblem for New York is one of the most beloved and representative buildings of this city. It is located at number 375, Park Avenue, and has been the headquarters of the Seagram Spirits Corporation from its inception until today. Seagram House, as is well known in New York City, was set back 30 meters from Park Avenue by the famous architect, who helped with this symbolic gesture to relieve the density of New York City by a large square public that it is just at his feet. After its construction in 1961, the location of this important building helped to be created a new law in New York City which required that all new buildings would have to leave open space around them. The building occupies only 40% of the lot where he built, and displayed to the city thanks to this great public plaza paved with granite that gives relief and turn enough prestige to the area. Two sheets of water with a rectangular shape and which are located at both ends on the side of Park Avenue, we welcome the building. He became the first office building in the world in which we used glass panels from floor to ceiling.

The rectangular, with its stunning design, it also became the first building to European modernist ideals matter to the United States by the Bauhaus school of design, art and architecture, together with a small number of important architects as Le Corbusier and Philip Johnson, formed the basis of the well known International Style. It has a base structure of steel beams and a façade with an innovative curtain wall, leaving large glazed areas in each of its plants due to metal support profiles located vertically along the entire facade. The drawing that offers outside the building has a distinctive, as it was designed by the architect in honor of the ancient classical columns, since the bases correspond to the entrance and the lobby, a stem, which resembles the body of the building office, and the capital, shown as the upper termination finish the facade. The Seagram Building was awarded an architectural landmark in 1989 and renovated in 2000. However, it appears as the only architectural work designed Ludwig Mies Van der Rohe (1886-1969) for the city of New York. Philip Johnson also helped design the Four Seasons Restaurant which is inside, and in two rooms, joined together, had a bar and a pool in the middle.

"Images Seagram Building, New York City, USA"
Copyright © Eric Firley, Web Flickr
"Text" Copyright © José Miguel Hernández Hernández
Editor, Escritor y Fotógrafo de Arquitectura /
Publisher, Writer and Architectural Photographer
Todos los derechos reservados / All rights reserved
www.jmhdezhdez.com
Related articles / Artículos relacionados
Bank of America Tower
Manhattan, New York, USA
Cook+Fox Architects LLP
The IAC Building
New York City, USA
Gehry Partners LLP
The New York Times Building
Manhattan, New York City, USA
Renzo Piano Building Worldshop
Hearst Tower
Manhattan, New York, USA
Foster + Partners
Two World Trade Center
Manhattan, New York, USA
Minoru Yamasaki & Associates
Chrysler Building
Manhattan, New York, USA
William van Alen
Empire State Building
Manhattan, New York
Shreve, Lamb & Harmon Associates
Fuller or Flatiron Building
Manhattan, New York, USA
Daniel Burham
Statue of Liberty
New York, USA
Frédérick-Auguste Bartholdi
Brooklyn Bridge
Manhattan, New York, USA
John Augustus Roebling
MUY IMPORTANTE!!! VERY IMPORTANT!!!
Deja tu comentario sobre este reportaje al pie de este post donde dice "Publicar un comentario en la entrada"; me será de gran valor para seguir mejorando este sitio web y te contestaré con la mayor brevedad posible... Muchas gracias!
No obstante, si te ha resultado interesante este reportaje y también el Blog en general, por favor, no dudes en hacerte Fan de la página de Fans del Blog de José Miguel Hernández Hernández en Facebook aquí
Nota importante: Una vez que hayas entrado en la página de Fans del Blog en Facebook, con sólo hacer click en el botón de "Me gusta", a partir de ese momento estarás al tanto de todos los nuevos reportajes interesantes relacionados con la Arquitectura y la Ingeniería que aquí se vayan publicando para no perder ningún detalle...
También puedes suscribirte por e-mail (te llegaría un e-mail con el enlace de cada artículo en el mismo momento en que sea publicado), o bien también puedes seguir el Blog a través de Twitter aquí
Nos vemos en el Blog!
Leave a comment on this story at the bottom of this post where it says "Post a comment in the entry", I will prove invaluable to further improve this website and I will answer as soon as possible .. . Thank you very much!
However, if you this story was interesting and the blog in general, please do not hesitate to make Fan Fans of the Blog page José Miguel Hernández Hernández on Facebook here
Very important: Once you enter the page Blog fan of Facebook, simply click on the button Like "From that moment you are aware of all new interesting stories related to the Architecture and Engineering are published here to avoid losing any detail ...
Can also subscribe by e-mail (I would e-mail with a link to each item in the same time it is published), or you can follow through Blog Twitter here
See you at the Blog!
HOME GEOGRAPHY ARCHITECTURE ENGINEERING SKYSCRAPERS
BRIDGES BUILDINGS TOWERS PUBLICATIONS ABOUT ME CONTACT
Copyright © José Miguel Hernández Hernández
Editor, Escritor y Fotógrafo de Arquitectura /
Publisher, Writer and Architectural Photographer
http://www.jmhdezhdez.com/ Leer más...
Etiquetas:
Acero,
facade,
fachada,
Ludwig Mies Van der Rohe,
muro cortina,
New York City,
park avenue,
Seagram Builging,
SEVERUD ASSOCIATES,
steel,
USA
Spinnaker Tower, Portsmouth, England, 1995 – 2005
ESPAÑOL
Cliente: Autoridades Locales
Arquitecto: HGP Architects
Ingeniero Estructural: Scott Wilson Engineers
Categoría: Torre
Uso: Torre de Observación
Altura: 170 metros
Plantas: 4
El primer nombre oficial que se le daría a esta vanguardista atracción turística fue "Torre del Milenio de Portsmouth"; posteriormente se le cambiaría el nombre a como la conocemos hoy en día, "Spinnaker Tower". La famosa torre se encuentra localizada al sur de Inglaterra, concretamente en el importante puerto de Portsmuth, en Hampshire. El diseño está inspirado en la vela de un barco y recuerda a la forma del famoso hotel de siete estrellas de lujo de Dubai, el conocido por todos Burj Al Arab. La enorme estructura se compone básicamente de un núcleo vertical a modo de espina dorsal que soporta todo el peso de los tres niveles de observación con la ayuda de los dos arcos de acero. Estos dos enormes arcos están unidos a su vez por otros perfiles horizontales de acero que le confieren mayor rigidez y evitan que se produzcan oscilaciones dándole a la torre una mayor estabilidad.

La parte superior de la torre cuenta con tres niveles de observación y mirador desde los que se puede divisar una vista panorámica de 350º pudiéndose contemplar nada menos que 37 kilómetros a la redonda. En el primer nivel, que cuenta con el piso de vidrio más grande de Europa, los más atrevidos pueden tener la sensación de ir caminado por el aire; el segundo nivel dispone de varios módulos multimedia que muestran un poco la historia de este importante puerto sureño; el tercer nivel, al que se le llamó el “nido del cuervo”, dispone de un techo realizado con una malla de alambre a través de la que se puede sentir directamente el aire del exterior; de este modo se ofrece así una auténtica aventura para los visitantes gracias a la altura a la que se encuentran.
La moderna torre de observación también cuenta con una escalera triangular interior de evacuación y actualmente es la estructura más alta del Reino Unido fuera de Londres. Un ascensor lateral panorámico se incluyó después de su inauguración en el exterior, que se acondicionó fundamentalmente para el acceso a las personas discapacitadas y en caso de una posible emergencia. En el acceso principal, tres puertas giratorias nos conducen directamente a través de un gran hall a la ventanilla de billetes; posteriormente se puede acceder a otro distribuidor anexo donde se aloja el núcleo de ascensores que dan acceso superior a los tres niveles de observación y mirador.
ENGLISH
Client: Local Authorities
Architect: HGP Architects
Structural Engineer: Scott Wilson Engineers
Categorie: Tower
Use: Observation Tower
Height: 558 ft
Floors: 4
The first official name would be given to this breakthrough tourist attraction was "Portsmouth Millennium Tower" was later changed its name as we know it today, "Spinnaker Tower". The famous tower is located in southern England, particularly in the important port Portsmuth in Hampshire. The design is inspired by a sail and reminds the shape of the famous seven-star hotel luxury in Dubai, the famous Burj Al Arab by all. The huge structure is basically composed of a core vertical mode backbone that supports the entire weight of the three levels of observation with the aid of two steel arches. These two huge arches are joined in turn by other steel horizontal profiles which give greater rigidity and helps prevent the tower oscillations giving greater stability.
The top of the tower has three levels of observation and lookout from which you can see a panoramic view of 350 º posible to no less than 37 miles. At the first level, which has the largest glass floor in Europe, the most daring can have the sensation of walking on air, the second level has several multimedia modules that show some of the history of this important southern port and the third level, which was called the "crow's nest" has a roof made with a wire mesh through which you can directly feel the air outside and in this way is thus opened an adventure for visitors because of the height to which they are located.
The modern observation tower also has an internal triangular escape ladder and is currently the tallest structure in the UK outside London. A panoramic lift side was included after its opening in the exterior, which was fitted primarily for access to disabled persons and in case of an emergency. In the main entrance, three revolving doors lead directly to us through a large hall at the ticket window, after which you can access from another dealer annex which houses the core lifts that provide access to three levels higher look.
"Images Spinnaker Tower, Portsmouth, Hampshire, England",
Image 1 "Copyright © Doug Scobie", Photostream
Image 2 "Copyright © Neil O'Halloran", Image Flickr
Image 3-4-5-6 "Copyright © HGP Architects (Image Creative
Partnership and taken in 2008)", Web HGP Architects
Image 7 "Copyright © Steve Bullock", Photostream
Image 8 "Copyright © Andy Long", Photostream
"Text" Copyright © José Miguel Hernández Hernández
Editor, Escritor y Fotógrafo de Arquitectura /
Publisher, Writer and Architectural Photographer
Todos los derechos reservados / All rights reserved
http://www.jmhdezhdez.com/
Related articles / Artículos relacionados
Montjuic Tower
Barcelona, Spain
Santiago Calatrava
Oriental Pearl TV Tower
Shanghai, China
Shanghai Modern Architecture Design Co. Ltd.
CN Tower
Toronto, Ontario, Canadá
John Andrews International & WZMH Architects
Space Needle
Seattle, Washington, USA
John Graham & Associates
MUY IMPORTANTE!!! VERY IMPORTANT!!!
Deja tu comentario sobre este reportaje al pie de este post donde dice "Publicar un comentario en la entrada"; me será de gran valor para seguir mejorando este sitio web y te contestaré con la mayor brevedad posible... Muchas gracias!
No obstante, si te ha resultado interesante este reportaje y también el Blog en general, por favor, no dudes en hacerte Fan de la página de Fans del Blog de José Miguel Hernández Hernández en Facebook aquí
Nota importante: Una vez que hayas entrado en la página de Fans del Blog en Facebook, con sólo hacer click en el botón de "Me gusta", a partir de ese momento estarás al tanto de todos los nuevos reportajes interesantes relacionados con la Arquitectura y la Ingeniería que aquí se vayan publicando para no perder ningún detalle...
También puedes suscribirte por e-mail (te llegaría un e-mail con el enlace de cada artículo en el mismo momento en que sea publicado), o bien también puedes seguir el Blog a través de Twitter aquí
Nos vemos en el Blog!
Leave a comment on this story at the bottom of this post where it says "Post a comment in the entry", I will prove invaluable to further improve this website and I will answer as soon as possible .. . Thank you very much!
However, if you this story was interesting and the blog in general, please do not hesitate to make Fan Fans of the Blog page José Miguel Hernández Hernández on Facebook here
Very important: Once you enter the page Blog fan of Facebook, simply click on the button Like "From that moment you are aware of all new interesting stories related to the Architecture and Engineering are published here to avoid losing any detail ...
Can also subscribe by e-mail (I would e-mail with a link to each item in the same time it is published), or you can follow through Blog Twitter here
See you at the Blog!
HOME GEOGRAPHY ARCHITECTURE ENGINEERING SKYSCRAPERS
BRIDGES BUILDINGS TOWERS PUBLICATIONS ABOUT ME CONTACT
Copyright © José Miguel Hernández Hernández
Editor, Escritor y Fotógrafo de Arquitectura /
Publisher, Writer and Architectural Photographer
http://www.jmhdezhdez.com/ Leer más...
Reggio Emilia Bridges, Bolonia, Italia, 2005-2007
ESPAÑOL
Cliente: Autoridades Locales
Arquitecto-Ingeniero: Santiago Calatrava
Tipo: Puentes atirantados
Localizados cerca de la zona industrial de Mancasale, los puentes de Reggio Emilia fueron encargados por las autoridades locales de Bolonia al arquitecto e ingeniero Santiago Calatrava para un proyecto de gran envergadura que vendría a solucionar diferentes enlaces y comunicaciones a las afueras de esta importante ciudad. El arquitecto solucionó el proyecto mediante tres puentes atirantados, dos de ellos gemelos y situados a ambos lados de un enorme puente central. El puente sur se sitúa cerca de una enorme rotonda mientras que el principal, que salva la Autopista A1 perpendicularmente, dispone de 50 metros de altura y esta situado en medio de los otros dos; este puente central está compuesto por un enorme arco atirantado de acero con dos ojos característicos en sus extremos; otro puente gemelo similar al de la rotonda se sitúa al otro lado.
El enorme arco del puente central, que cuenta con más de 220 metros de longitud, logra sustentar el tablero mediante pares de cables atirantados de acero anclados a la parte inferior de la cubierta y en el mismo eje del puente. Este enorme arco, aparte de hacer de puerta de entrada para la importante ciudad, tiene la particularidad de que la fuerza axial de los tirantes de acero hace que se transmitan las cargas a ambos extremos del puente y de esta forma no se desplome el arco. Los otros dos tramos importantes del puente a ambos lados del central, disponen de un arco gemelo vertical que recuerda al proyecto de los puentes de Margaret Hunt Hill, en Dallas, USA, un proyecto que se encuentra aún en fase de construcción en la actualidad.
Para el diseño de los dos arcos gemelos verticales superiores en altura que el puente central, ya que disponen de 70 metros de altura cada uno, Calatrava se inspiró en la figura humana, ya que da la sensación de que el arco es la figura humana y los cables son los brazos que sustentan el tablero. Las dos pasarelas con arcos gemelos tienen un ancho de 15 metros para un tramo de 179 metros de largo y están realizados íntegramente en acero pintado en blanco. El proyecto se completa con una nueva Estación Ferroviaria que destacará en el horizonte cuando termine su construcción, ya que se basa fundamentalmente en una cubierta de color blanco impoluto que simboliza las ondas marinas, motivada esta por una escultura realizada por el arquitecto algunos años antes para el Museo de Meadows, en Dallas, Texas, USA.
ENGLISH
Client: Local Authorities
Architect-Engineer: Santiago Calatrava
Type: Cable-stayed bridge
Located near the industrial zone Mancasale, Reggio Emilia bridges were commissioned by local authorities in Bologna to the architect and engineer Santiago Calatrava for a major project that would solve various communications links and on the outskirts of this important city. The architect solved the project by three cable-stayed bridges, two of them twins, and on both sides of a large central bridge. The south bridge is located near a big roundabout while the principal, which saves the A1 motorway at right angles, there are 50 meters high and is located in the middle of the other two main bridge consists of a huge steel tied arch characteristic with two eyes at their ends, another twin bridge similar to the roundabout is situated on the opposite side.
The huge central arch of the bridge, which has more than 220 meters long, able to support the board by pairs of cable-stayed steel cables anchored to the bottom of the deck and on the same axis of the bridge. This huge arch, apart from making a gateway to the major city, has the peculiarity that the axial force of steel braces makes loads are transmitted to both ends of the bridge and thus does not fall over the bow. The other two major sections of the bridge on both sides of the central arch have a vertical twin project reminiscent of Margaret Hunt Hill bridge in Dallas, USA, a project that is still under construction at present.
For the design of two twin arches in vertical height above the central bridge, because they have height of 70 meters each, Calatrava was inspired by the human figure, as it gives the impression that the bow is the human figure and cables are the arms that support the board. The two twin arched bridges have a width of 15 meters for a length of 179 meters long and are made entirely of steel painted white. The project is completed with a new railway station will outline in the horizon when his construction, as it relies heavily on a pristine white cover that symbolizes the sea waves, driven by a sculpture that the architect for some years before Meadows Museum in Dallas, Texas, USA.
"Images Reggio Emilia Bridges" Copyright © Daniele Domenicali
Website: www.danieledomenicali.com
"Text" Copyright © José Miguel Hernández Hernández
Editor, Escritor y Fotógrafo de Arquitectura /
Publisher, Writer and Architectural Photographer
Todos los derechos reservados / All rights reserved
http://www.jmhdezhdez.com/
References / Referencias
Santiago Calatrava-Turning Torso
Bellisco Ediciones, Madrid, 2008
by José Miguel Hernández Hernández
Español - English
+info
Related articles / Artículos relacionados
Puente del Alamillo
Sevilla, Andalucía, Spain

Pasarela Campo Volantín
Bilbao, Spain

Aeropuerto de Sondica
Bilbao, Spain

HSB Turning Torso
Malmo, Sweden

Sundial Bridge
Redding, California, USA
MUY IMPORTANTE!!! VERY IMPORTANT!!!
Deja tu comentario sobre este reportaje al pie de este post donde dice "Publicar un comentario en la entrada"; me será de gran valor para seguir mejorando este sitio web y te contestaré con la mayor brevedad posible... Muchas gracias!
No obstante, si te ha resultado interesante este reportaje y también el Blog en general, por favor, no dudes en hacerte Fan de la página de Fans del Blog de José Miguel Hernández Hernández en Facebook aquí
Nota importante: Una vez que hayas entrado en la página de Fans del Blog en Facebook, con sólo hacer click en el botón de "Me gusta", a partir de ese momento estarás al tanto de todos los nuevos reportajes interesantes relacionados con la Arquitectura y la Ingeniería que aquí se vayan publicando para no perder ningún detalle...
También puedes suscribirte por e-mail (te llegaría un e-mail con el enlace de cada artículo en el mismo momento en que sea publicado), o bien también puedes seguir el Blog a través de Twitter aquí
Nos vemos en el Blog!
Leave a comment on this story at the bottom of this post where it says "Post a comment in the entry", I will prove invaluable to further improve this website and I will answer as soon as possible .. . Thank you very much!
However, if you this story was interesting and the blog in general, please do not hesitate to make Fan Fans of the Blog page José Miguel Hernández Hernández on Facebook here
Very important: Once you enter the page Blog fan of Facebook, simply click on the button Like "From that moment you are aware of all new interesting stories related to the Architecture and Engineering are published here to avoid losing any detail ...
Can also subscribe by e-mail (I would e-mail with a link to each item in the same time it is published), or you can follow through Blog Twitter here
See you at the Blog!
HOME GEOGRAPHY ARCHITECTURE ENGINEERING SKYSCRAPERS
BRIDGES BUILDINGS TOWERS PUBLICATIONS ABOUT ME CONTACT
Copyright © José Miguel Hernández Hernández
Editor, Escritor y Fotógrafo de Arquitectura /
Publisher, Writer and Architectural Photographer
http://www.jmhdezhdez.com/ Leer más...
Etiquetas:
Acero,
Bolonia,
cables,
calatrava,
fuerza axial,
Italia,
Mancasale,
ponte,
pontes,
Puente atirantado,
puente de arco,
puentes,
Reggio Emilia Bridges,
Santiago Calatrava,
steel
Suscribirse a:
Entradas (Atom)