Acropolis of Athens, Athens, Greece, 447 al 432 a.C.


ESPAÑOL

Promotor: Pericles
Arquitectos: Ictino y Calícrates
Decoración escultórica: Fidias
Material: Mármol pentélico

De las ruinas de la antigua Grecia todavía se conservan construcciones emblemáticas en buen estado que han tenido que ir conviviendo con las sucesivas civilizaciones hasta nuestros días generación tras generación. El famoso Partenón de Atenas, que se construyó entre los años 447 al 432 a.C., se erigió en honor a Atenea, Diosa protectora de la ciudad de Atenas. El famoso templo se encuentra localizado en la Acrópolis de Atenas, y fue iniciado por Pericles (a.C. 495-429 a.C.), político orador ateniense durante la época de las Guerras Médicas y el Peloponeso. Asentado en lo alto de una enorme roca caliza horizontal, el famoso Partenón de Atenas fue diseñado por los arquitectos Ictino y Calícrates; no obstante, estos dos arquitectos de la época trabajarían conjuntamente con el importante escultor de la época Fidias (hacia 480 a.C.- h. 430 a.C), que se encargaría de la decoración escultórica de la monumental obra. El edificio se erigió espléndido en mármol blanco en lo alto de la acrópolis de Atenas, para dominar esta famosa ciudad histórica que hoy en día es visitada por millones de turistas cada año. De planta enteramente rectangular, sus medidas aproximadas son de unos 70 x 31 metros de largo y ancho respectivamente; la altura total es de unos 11 metros. La cubierta del templo está sustentada por una estructura a base de columnas de orden dórico que soporta todo el peso gracias a unos dinteles también de mármol. Los tímpanos estaban decorados con figuras en relieve relacionadas con diferentes escenas de la mitología griega; la mayor parte de estas esculturas, obra del escultor Fidias, descansan hoy en el prestigioso Museo Británico. El Partenón es todo un símbolo de la ciudad de Atenas, de Grecia entera y del mundo; no en vano, esta importantísima obra está considerada por la UNESCO como Patrimonio de la Humanidad.


El Monte pentélico se sitúa a 1109 metros de altura sobre el nivel del mar y es donde se asienta la Acrópolis de Atenas. Este monte está compuesto por enormes canteras de mármol pentélico. Este mármol, de blancura uniforme, brilla con tonalidades doradas bajo la luz del sol y fue utilizado para construir todas las construcciones que conforman la Acrópolis de Atenas y muchas otras esculturas de la antigüedad. En la actualidad, esta importante cantera de mármol pentélico está protegida por las autoridades locales y sólo puede ser utilizada para restaurar los propios edificios erigidos en torno a ella. En el lado norte de la Acrópolis de Atenas y en el mismo borde del precipicio se sitúa el Erecteión, uno de los más bellos templos griegos de orden jónico y de planta irregular con tres pórticos, que diseñó el arquitecto Filocles y que se construyó entre los años (hacia 421 a.C.- h. 406 a.C); cabría señalar que el templo se construyó sobre un terreno con diferentes desniveles. En el lado sur de este bellísimo templo se encuentra el pórtico que decoran las famosas Cariátides de Atenas. Su nombre quiere decir “habitantes de la ciudad de Caria”, en Laconia, que fue una antigua región del Peloponeso. Esta ciudad fue aliada de los persas en las Guerras Médicas, y sus habitantes fueron extraditados por otros griegos condenando a las mujeres de estos a soportar las más pesadas cargas convirtiéndolas en esclavas. De este modo surgiría la idea de sustituir la columna clásica por la figura femenina esculpida en mármol para soportar todo el peso del templo a modo de castigo. A pesar del lamentable sacrificio que ofrece la imagen de las famosas Cariátides de Atenas, estas se han convertido en una de las imágenes más representativas e importantes de la ciudad y también de Grecia.


ENGLISH

Promoter: Pericles
Architects: Ictinus and Callicrates
Sculptural decoration: Phidias
Material: Marble Pentelic

From the ruins of ancient Greece are still preserved in good condition emblematic buildings that have had to live with the successive civilizations to present day generations. The famous Parthenon in Athens, which was built between the years 447 to 432 a.C., was erected in honor of Athena, patron goddess of Athens. The famous temple is located on the Acropolis of Athens, and was initiated by Pericles (BC 495-429 BC), Athenian orator politician during the time of Medicine and the Peloponnesian Wars. Perched atop a huge limestone landscape, the famous Parthenon in Athens was designed by architects and Callicrates Ictinus, however, these two architects of the time would work together with the important sculptor of the time Phidias (480-430 a.C.), which is responsible for the sculptural decoration of the monumental work. It was erected splendid white marble atop the Acropolis of Athens, to master this famous historical city today is visited by millions of tourists every year. Rectangular whole plants, their approximate measurements are 70 x 31 meters long and wide respectively, the total height is about 11 meters. The roof of the temple is supported by a structure based on Doric columns supporting the weight thanks to also marble lintels. The ears were decorated with relief figures relating to various scenes from Greek mythology, most of these sculptures, the sculptor Phidias, rest today in the prestigious British Museum. The Parthenon is a symbol of the city of Athens, Greece and the whole world, not in vain, this important work is considered by UNESCO as World Heritage.


Pentelic El Monte is located to 1109 meters above sea level and is where lies the Acropolis of Athens. This mountain is composed of huge marble quarries Pentelic. This marble, white uniform, shining with golden hues under the sunlight and was used to build all the buildings that make up the Acropolis in Athens and many other sculptures of antiquity. Today, this important Pentelic marble quarry is protected by local authorities and can only be used to restore buildings erected themselves around it. On the north side of the Acropolis in Athens and on the very edge of the cliff stands the Erechtheion, one of the finest Greek temples of the Ionic order and irregular plant with three porches, the architect who designed and built Philocles between years (421-406 a.C.) should be noted that the temple was built on a plot with different slopes. On the south side of this beautiful temple is the famous portico decorate Cariátides Athens. Its name means "inhabitants of the city of Caria" in Laconia, which was an ancient region of the Peloponnese. It became an ally of the Persians in the Wars of Medicine, and its inhabitants were extradited by other Greeks condemn these women to bear the heaviest burdens turning them into slaves. Thus would arise the idea of replacing the classical column for the female figure carved in marble to withstand the weight of the temple as punishment. Despite the unfortunate sacrifice he offers the image of the famous Caryatid of Athens, these have become one of the most representative and important images of the city and also in Greece.


Cariatids, Athens, Greece

"Images Acropolis of Athens, Greece"
Image 1 "Copyright © Benutzer Fantasy", License
Image 2 "Copyright © Adamos Maximus", Flickr
Image 3 "Copyright © Andreas Constantinou", Flickr
Image 4 "Copyright © Mountain", License
Image 5 and Text "Copyright © José Miguel Hernández Hernández", Flickr
Editor, Escritor y Fotógrafo de Arquitectura /
Publisher, Writer and Architectural Photographer
Todos los derechos reservados / All rights reserved
http://www.jmhdezhdez.com/


Related articles / Artículos relacionados


Statue Of Liberty
New York, USA
Frédérick-Auguste Bartholdi


Chichén Itzá Pyramid
Yucatán, Mexico
Mayan Dinasty


Coliseum
Rome, Italy
Flavian Dinasty


MUY IMPORTANTE!!!     VERY IMPORTANT!!!


Deja tu comentario sobre este reportaje al pie de este post donde dice "Publicar un comentario en la entrada"; me será de gran valor para seguir mejorando este sitio web y te contestaré con la mayor brevedad posible... Muchas gracias!

No obstante, si te ha resultado interesante este reportaje y también el Blog en general, por favor, no dudes en hacerte Fan de la página de Fans del Blog de José Miguel Hernández Hernández en Facebook aquí

Nota importante: Una vez que hayas entrado en la página de Fans del Blog en Facebook, con sólo hacer click en el botón de "Me gusta", a partir de ese momento estarás al tanto de todos los nuevos reportajes interesantes relacionados con la Arquitectura y la Ingeniería que aquí se vayan publicando para no perder ningún detalle...

También puedes suscribirte por e-mail (te llegaría un e-mail con el enlace de cada artículo en el mismo momento en que sea publicado), o bien también puedes seguir el Blog a través de Twitter aquí

Nos vemos en el Blog!


Leave a comment on this story at the bottom of this post where it says "Post a comment in the entry", I will prove invaluable to further improve this website and I will answer as soon as possible .. . Thank you very much!

However, if you this story was interesting and the blog in general, please do not hesitate to make Fan Fans of the Blog page José Miguel Hernández Hernández on Facebook here

Very important: Once you enter the page Blog fan of Facebook, simply click on the button Like "From that moment you are aware of all new interesting stories related to the Architecture and Engineering are published here to avoid losing any detail ...

Can also subscribe by e-mail (I would e-mail with a link to each item in the same time it is published), or you can follow through Blog Twitter here

See you at the Blog!


HOME   GEOGRAPHY   ARCHITECTURE    ENGINEERING   SKYSCRAPERS
BRIDGES   BUILDINGS  TOWERS   PUBLICATIONS   ABOUT ME   CONTACT

Copyright © José Miguel Hernández Hernández
Editor, Escritor y Fotógrafo de Arquitectura /
Publisher, Writer and Architectural Photographer
http://www.jmhdezhdez.com/
Leer más...

HIGH-RISE


Porta Fira Towers
Barcelona, Spain
Toyo Ito & Associates


O-14
Dubai, UAE United Arab Emirates
Reiser+Umemoto


City of Justice
Barcelona, Spain
David Chipperfield +
b720 arquitectos


Suites Avenue Building
Barcelona, Spain
Toyo Ito & Associates


The Red Apple
Rotterdam, Holland
KCAP Architects&Planners


Diagonal 197@
Barcelona, Spain
David Chipperfield Architects


Cocoon Tower
Tokyo, Japan
Tange Associates


Hearst Tower
Manhattan, New York, USA
Foster + Partners


Hotel Hesperia Tower
L'Hospitalet, Barcelona, Spain
Richard Rogers Partnership


Gas Natural Office Building
Barcelona, Spain
EMBT


Agbar Tower
Barcelona, Spain
Jean Nouvel


HSB Turning Torso
Malmo, Sweden
Santiago Calatrava


Woermann Tower
Las Canteras, Gran Canaria,
Canary Island, Spain
Ábalos & Herreros


30 St. Mary Axe
London, United Kingdom
Foster + Partners


Espirito Santo Plaza
Miami, Florida, USA
KPF Kohn Perdersen Fox



Lake Point Tower
Chicago, Illinois, USA
Schipporeit & Heinrich


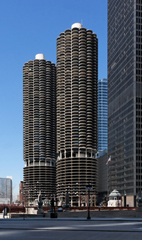
Marina City
Chicago, Illinois, USA
Bertrand Goldberg


Seagram Building
Manhattan, New York City, USA
Mies van der Rohe



Fuller or Flatiron Building
Manhattan, New York, USA
Daniel Burham


HOME   GEOGRAPHY   ARCHITECTURE    ENGINEERING   SKYSCRAPERS
BRIDGES   BUILDINGS  TOWERS   PUBLICATIONS   ABOUT ME   CONTACT

Copyright © José Miguel Hernández Hernández
Editor, Escritor y Fotógrafo de Arquitectura /
Publisher, Writer and Architectural Photographer
http://www.jmhdezhdez.com/
Leer más...

ARCHITECTS / MINORU YAMASAKI & ASSOCIATES


Two World Trade Center
Manhattan, New York, USA


HOME   GEOGRAPHY   ARCHITECTURE    ENGINEERING   SKYSCRAPERS
BRIDGES   BUILDINGS  TOWERS   PUBLICATIONS   ABOUT ME   CONTACT

Copyright © José Miguel Hernández Hernández
Editor, Escritor y Fotógrafo de Arquitectura /
Publisher, Writer and Architectural Photographer
http://www.jmhdezhdez.com/
Leer más...

Two World Trade Center, New York, USA, 1966-1973


ESPAÑOL

Cliente: Autoridad Portuaria de Nueva York y Nueva Jersey
Arquitecto: Minoru Yamasaki & Associates / Emery Roth & Sons
Ingeniero Structural: LERA Leslie E. Robertson Associates
Altura: 415.14 metros
Plantas: 110
Superficie útil: 387744 m²

Las famosas Torres Gemelas marcaron un antes y un después en la historia de los rascacielos. En nuestra memoria siempre estarán presentes los trágicos atentados del 11 de Septiembre del año 2001 acontecidos en la ciudad de Nueva York. Un caos total se hacía dueño de la ciudad de Manhattan y del mundo entero; las famosas Torres Gemelas se desplomaban sin que nadie pudiese hacer nada por evitarlo. El prestigioso ingeniero estructural Leslie Robertson, calculista de numerosos rascacielos famosos en todo el mundo como el Banco de China en Hong Kong o el Shanghai World Financial Center de Shanghai, fue el encargado también del diseño estructural de las Torres Gemelas que marcaron el mundo. Hasta mediados de los años sesenta se habían construido muchos rascacielos que seguían un patrón claro, muchas plantas se iban repitiendo en altura mediante una estructura enteramente de acero, y donde los pilares dejaban un espacio de separación entre ellos de unos 10 o 12 metros. A priori, este tipo de distribución de pilares situados bajo estas medidas aproximadas había funcionado bastante bien hasta ese momento en el diseño de numerosos edificios altos. A Leslie Robertson se le ocurrió la idea de diseñar una estructura bastante innovadora. El prestigioso ingeniero estructural introdujo la innovación de llevar la mayor parte de los pilares de acero a la misma línea de la fachada; de esta forma, la estructura perimetral del edificio soportaba gran parte del peso haciendo de muro de carga, ganando así mucho más espacio en el interior del inmueble.


Unas vigas de suspensión recubiertas de un material ignífugo, se anclaban desde la línea perimetral de la fachada con el núcleo central. Este núcleo centralizado de escaleras y ascensores estaba compuesto por una estructura a base de pilares y vigas también de acero. De esta forma, la estructura podía ser lo suficientemente rígida y estable para soportar posibles terremotos y los fuertes vientos; no ocurriría así con el impacto de los dos aviones. Para la distribución interior de las dos torres se empleo un material ignífugo llamado módulo seco. Este material es muy resistente contra el fuego, pero contaba con un factor negativo, ya que no era un elemento muy resistente estructuralmente, lo que provocó que ambos edificios y debido a las altas temperaturas que alcanzó el fuego, no pudieran resistir en pie, desplomándose lamentablemente. En la actualidad (año 2010), una de las particularidades de la nueva estación de metro diseñada por el arquitecto de reconocido prestigio internacional Santiago Calatrava para la reconstrucción de la Zona Cero, es que la línea del andén A coincidirá con el propio contorno de la torre norte donde además se verá la cimentación y los pilares que formaban parte de dicha torre en homenaje a las víctimas del 11S. Estas bellas torres fueron las más altas del mundo superando al Empire State Building que ostentaba el record desde 1931 con sus 381 metros de altura. El famoso World Trade Center de Nueva York se convirtió sin duda en un auténtico icono de la isla de Manhattan y de los Estados Unidos de Norteamérica y marcó un antes y un después en la historia de Nueva York y también del mundo.


El texto de este artículo se incluye en mi libro titulado "CONSTRUCCIONES FAMOSAS" / The text of this item is included in my book title "FAMOUS CONSTRUCTIONS" Español - English
by José Miguel Hernández Hernández
Publisher, Writer and Architectural Photographer
www.jmhdezhdez.com


Video promotional


ENGLISH

Client: Port Authority of New York & New Jersey
Architect: Minoru Yamasaki & Associates
architect Emery Roth & Sons

Structural Engineer: LERA Leslie E. Robertson Associates
Usable floor area: 4173778 ft²
Height: 415.14 meters
Floors: 110

The famous Twin Towers marked a turning point in the history of skyscrapers. In our memories will always be present the tragic attacks of September 11, 2001 occurred in New York City. A total chaos became owner of the Manhattan skyline and the world, the famous Twin Towers collapsed without anyone doing anything about it. The renowned structural engineer Leslie Robertson, estimates of numbers famous skyscrapers around the world as the Bank of China in Hong Kong or Shanghai World Financial Center in Shanghai, was also in charge of structural design the twin towers that marked the world. Until the mid-sixties, had built many skyscrapers that followed a clear pattern, repeating many plants were in height with a steel structure entirely, and where the pillars left a space between them about 10 or 12 meters. A priori, such a distribution of pillars located under these proxy measures had been performing well so far in the design of many tall buildings. Leslie Robertson came up with the idea of designing a structure quite innovative. The prestigious innovation introduced structural engineer to carry most of the pillars of steel to the same line of the facade, in this way, the structure of the building perimeter bear much of the weight bearing wall making, thus gaining more space inside the building.


Suspension beams covered with a fireproof material, is anchored from the perimeter line of the facade with the central core. This central core of stairs and elevators was composed of a structure based on columns and steel beams also. Thus, the structure could be rigid and stable enough to withstand possible earthquakes and strong winds would not occur and the impact of the two planes. For the interior layout of the two towers use a module called dry fire retardant material. This material is very resistant to fire, but had a negative factor, as it was not a very strong structurally, causing both buildings and due to the high temperatures that reached the fire, could not resist standing plummet unfortunately. Currently (2010), one of the peculiarities of the new metro station designed by internationally renowned architect Santiago Calatrava for the reconstruction of Ground Zero, is that the line of the platform to match the contour itself North Tower where you will also see the foundations and pillars that were part of the tower as a tribute to the victims of September 11th. These beautiful towers were the tallest in the world surpassing the Empire State Building that held the record since 1931 with its 381 meters high. The famous World Trade Center in New York no doubt became a true icon of the island of Manhattan and the United States and marked a before and after in the history of New York and the world.


"Images Two World Trade Center, Manhattan, New York, USA"
Image 1 Copyright © Jackie Staines
Image 2-3 Copyright © Public domain
Image 4 Copyright © Jeffm, License
Image 5 Copyright © Reto Fetz, Flickr
"Video" and "Text" Copyright © José Miguel Hernández Hernández
Editor, Escritor y Fotógrafo de Arquitectura /
Publisher, Writer and Architectural Photographer
Todos los derechos reservados / All rights reserved
Website: www.jmhdezhdez.com


Related articles / Artículos relacionados


Bank of America Tower
Manhattan, New York, USA
Cook+Fox Architects LLP


The IAC Building
New York City, USA
Gehry Partners LLP


The New York Times Building
Manhattan, New York City, USA
Renzo Piano Building Worldshop


Hearst Tower
Manhattan, New York, USA
Foster + Partners


Seagram Building
Manhattan, New York City, USA
Mies van der Rohe



Empire State Building
Manhattan, New York
Shreve, Lamb & Harmon Associates


Chrysler Building
Manhattan, New York, USA
William van Alen


Fuller or Flatiron Building
Manhattan, New York, USA
Daniel Burham


Statue of Liberty
New York, USA
Frédérick-Auguste Bartholdi


Brooklyn Bridge
Manhattan, New York, USA
John Augustus Roebling


MUY IMPORTANTE!!!     VERY IMPORTANT!!!


Deja tu comentario sobre este reportaje al pie de este post donde dice "Publicar un comentario en la entrada"; me será de gran valor para seguir mejorando este sitio web y te contestaré con la mayor brevedad posible... Muchas gracias!

No obstante, si te ha resultado interesante este reportaje y también el Blog en general, por favor, no dudes en hacerte Fan de la página de Fans del Blog de José Miguel Hernández Hernández en Facebook aquí

Nota importante: Una vez que hayas entrado en la página de Fans del Blog en Facebook, con sólo hacer click en el botón de "Me gusta", a partir de ese momento estarás al tanto de todos los nuevos reportajes interesantes relacionados con la Arquitectura y la Ingeniería que aquí se vayan publicando para no perder ningún detalle...

También puedes suscribirte por e-mail (te llegaría un e-mail con el enlace de cada artículo en el mismo momento en que sea publicado), o bien también puedes seguir el Blog a través de Twitter aquí

Nos vemos en el Blog!


Leave a comment on this story at the bottom of this post where it says "Post a comment in the entry", I will prove invaluable to further improve this website and I will answer as soon as possible .. . Thank you very much!

However, if you this story was interesting and the blog in general, please do not hesitate to make Fan Fans of the Blog page José Miguel Hernández Hernández on Facebook here

Very important: Once you enter the page Blog fan of Facebook, simply click on the button Like "From that moment you are aware of all new interesting stories related to the Architecture and Engineering are published here to avoid losing any detail ...

Can also subscribe by e-mail (I would e-mail with a link to each item in the same time it is published), or you can follow through Blog Twitter here

See you at the Blog!


HOME   GEOGRAPHY   ARCHITECTURE    ENGINEERING   SKYSCRAPERS
BRIDGES   BUILDINGS  TOWERS   PUBLICATIONS   ABOUT ME   CONTACT

Copyright © José Miguel Hernández Hernández
Editor, Escritor y Fotógrafo de Arquitectura /
Publisher, Writer and Architectural Photographer
http://www.jmhdezhdez.com/
Leer más...

SCULPTURE


Bou
Mallorca, Islas Baleares, Spain
Santiago Calatrava


Sculpture Hotel Silken Puerta América
Madrid, Spain
Oscar Niemeyer


Fish
Barcelona, Spain
Gehry Partners LLP


Christ the Redeemer
Rio de Janeiro, Brasil
Various Artists


Statue of Liberty
New York, USA
Frédérick-Auguste Bartholdi


El David
Piazza della Signoria, Fiorenze, Italy
Michelangelo Buonarroti


HOME   GEOGRAPHY   ARCHITECTURE    ENGINEERING   SKYSCRAPERS
BRIDGES   BUILDINGS  TOWERS   PUBLICATIONS   ABOUT ME   CONTACT

Copyright © José Miguel Hernández Hernández
Editor, Escritor y Fotógrafo de Arquitectura /
Publisher, Writer and Architectural Photographer
http://www.jmhdezhdez.com/
Leer más...