
Auditorio de Tenerife, Santa Cruz de Tenerife,
Islas Canarias, España, 1991-2003

Tenerife Concert Hall, Santa Cruz de Tenerife, Canary Island, Spain

ESPAÑOL

Cliente: Cabildo de Tenerife
Arquitecto: Santiago Calatrava
Estilo: Expresionista

Desde el año 1970 ya había una demanda por la sociedad tinerfeña para la construcción de un Auditorio. Después de los contactos previos con el arquitecto, el Auditorio de Santa Cruz de Tenerife arrancaba con el proyecto tan espectacular en el año 1991. La obra, después de ubicarla en proyecto en varios emplazamientos, finalmente se situó en la nueva zona de expansión de Santa Cruz, junto al mar, al lado de su también Recinto de Ferias y Congresos. El edificio, sin dudas, da la sensación de movimiento continuo, símbolo incansable del arquitecto. Para el diseño de esta majestuosa obra Santiago Calatrava se inspiraba nada menos que en una ola rompiente.

Tenerife Concert Hall, Canary Island, Spain, by jmhdezhdez

De estilo potencialmente moderno y de carácter simbólico, el Auditorio de Tenerife se compone de una serie de volúmenes curvos, algunos de ellos revestidos por la técnica del trencadís, influencia indudable de Gaudí, en el que sobresale por encima del cuerpo central la forma curva de la cúpula de hormigón. Esta enorme cúpula se sitúa nada menos que a 50 metros de altura con respecto a la plaza inferior que la rodea.

Auditorio de Tenerife, Canary Island, Spain, by jmhdezhdez

A ambos lados del Auditorio, Calatrava nos indica el acceso al interior del hall principal del edificio mediante dos arcos enormes situados sobre una plataforma escalonada. En el interior, el majestuoso edificio cuenta con varios espacios bien diferenciados; la Sala Sinfónica, situada en el nivel cero y uno, tiene un escenario de 380 m² para un aforo de unos 1.558 espectadores. La otra sala importante, la Sala de Cámara, dispone de 150 m² y un aforo para 428 espectadores. En definitiva, el Auditorio de Santa Cruz de Tenerife es sin dudas una construcción singular, símbolo de la isla de Tenerife e imagen de cara al exterior.


El texto de este artículo se incluye en mi libro titulado "CALATRAVA - SU OBRA EN ESPAÑA" / The text of this item is included in my book title "CALATRAVA - HIS WORK IN SPAIN" Español - English
by José Miguel Hernández Hernández
Publisher, Writer and Architectural Photographer
www.jmhdezhdez.com


Video promotional


ENGLISH

Client: Cabildo de Tenerife
Architect: Santiago Calatrava
Style: Expressionist

Since 1970 there was already a demand for the company is unmatched in the construction of an auditorium. After contacts with the architect, the Auditorio de Tenerife started with the project so spectacular in 1991. The play, after relocating to the project in several locations, finally was placed in the new commercial area of Santa Cruz, near the sea, next to his equally Fairs and Conferences. The building, without doubt, gives the impression of continuous movement, unflagging symbol of the architect. For the design of this magnificent work was Santiago Calatrava was inspired by no less than a breaking wave.

Tenerife Opera House, Canary Islands, Spain, by jmhdezhdez

Potentially modern style and symbolic nature, the Auditorio de Tenerife is composed of a series of curved volumes, some of them lined trencadís technique, Gaudí's undeniable influence, which overhangs the main body of the curved shape the concrete dome. This huge dome is located no less than 50 meters high with respect to the lower plaza that surrounds it.

Auditorio de Tenerife, Canary Island, Spain, by jmhdezhdez


On both sides of the auditorium, Calatrava indicates the access inside the main hall of the building by two enormous arches placed on a stepped platform. Inside, the majestic building has several distinct spaces, the Symphony Hall, located at level zero and one, has a scenario of 380 m² for a capacity of around 1558 spectators. The other important room, the Chamber Hall, has 150 square meters and a capacity for 428 spectators. In short, the Auditorio de Tenerife is without doubt a unique building and symbol of the island of Tenerife and image externally.


Auditorio de Tenerife, Canary Island, Spain, by jmhdezhdez
All the images of the Tenerife Concert Hall here


Images "Tenerife Concert Hall" "Text" and "Video"
Copyright © José Miguel Hernández Hernández
Editor, Escritor y Fotógrafo de Arquitectura /
Publisher, Writer and Architectural Photographer
Todos los derechos reservados / All rights reserved
www.jmhdezhdez.com


References / Referencias

Santiago Calatrava-Turning Torso
Bellisco Ediciones, Madrid, 2008
by José Miguel Hernández Hernández
Español - English
+info


Related articles / Artículos relacionados


Valencia Opera House
City of Arts and Sciences
Valencia, Spain


HSB Turning Torso
Malmo, Sweden


Aeropuerto de Sondica
Bilbao, Spain


CAC Valencia
Ciudad de las Artes y
las Ciencias, Valencia, Spain


Puente del Alamillo
Sevilla, Andalucía, Spain


MUY IMPORTANTE!!!     VERY IMPORTANT!!!


Deja tu comentario sobre este reportaje al pie de este post donde dice "Publicar un comentario en la entrada"; me será de gran valor para seguir mejorando este sitio web y te contestaré con la mayor brevedad posible... Muchas gracias!

No obstante, si te ha resultado interesante este reportaje y también el Blog en general, por favor, no dudes en hacerte Fan de la página de Fans del Blog de José Miguel Hernández Hernández en Facebook aquí

Nota importante: Una vez que hayas entrado en la página de Fans del Blog en Facebook, con sólo hacer click en el botón de "Me gusta", a partir de ese momento estarás al tanto de todos los nuevos reportajes interesantes relacionados con la Arquitectura y la Ingeniería que aquí se vayan publicando para no perder ningún detalle...

También puedes suscribirte por e-mail (te llegaría un e-mail con el enlace de cada artículo en el mismo momento en que sea publicado), o bien también puedes seguir el Blog a través de Twitter aquí

Nos vemos en el Blog!


Leave a comment on this story at the bottom of this post where it says "Post a comment in the entry", I will prove invaluable to further improve this website and I will answer as soon as possible .. . Thank you very much!

However, if you this story was interesting and the blog in general, please do not hesitate to make Fan Fans of the Blog page José Miguel Hernández Hernández on Facebook here

Very important: Once you enter the page Blog fan of Facebook, simply click on the button Like "From that moment you are aware of all new interesting stories related to the Architecture and Engineering are published here to avoid losing any detail ...

Can also subscribe by e-mail (I would e-mail with a link to each item in the same time it is published), or you can follow through Blog Twitter here

See you at the Blog!


HOME   GEOGRAPHY   ARCHITECTURE    ENGINEERING   SKYSCRAPERS
BRIDGES   BUILDINGS  TOWERS   PUBLICATIONS   ABOUT ME   CONTACT

Copyright © José Miguel Hernández Hernández
Editor, Escritor y Fotógrafo de Arquitectura /
Publisher, Writer and Architectural Photographer
http://www.jmhdezhdez.com/
Leer más...

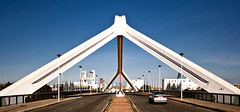
Puente del Alamillo, Sevilla, Andalucía, Spain, 1987-1992

Puente del Alamillo, Sevilla, Spain

ESPAÑOL

Cliente: Junta de Andalucía
Arquitecto-Ingeniero: Santiago Calatrava
Tipo de puente: Atirantado con pilón de contrapeso
Vano: 200 metros
Uso: Mixto

Las Autoridades Locales de Sevilla encargaban a Santiago Calatrava un puente para dar acceso a la isla de la Cartuja donde se celebraría la Exposición Universal de Sevilla en el año 1.992. En su primer diseño Calatrava había previsto dos puentes simétricos y opuestos a cada lado de la isla de la Cartuja para dar acceso a la importante Exposición. Posteriormente, debido a recortes excesivos en el presupuesto, el cliente prefirió realizar un solo puente más un viaducto de 500 metros de longitud total. El Puente del Alamillo se situó finalmente en el lado este de la Ronda de Circunvalación, atravesando el meandro de San Jerónimo, un afluente del río Guadalquivir. Lo más destacado de esta obra es, sin lugar a dudas, el espectacular pilón atirantado de 142 metros de altura final que con la ayuda de 13 pares de cables que se anclan a la parte inferior de la cubierta y mediante su propio peso, consiguen sustentar el largo tablero de 200 metros de longitud total.

Puente del Alamillo, Sevilla, Spain

Este enorme pilón, que contiene en su interior una escalera de acceso superior a un mirador situado en la cúspide al que se le conoce como “El ojo de la cabeza de caballo” y desde el que se divisa una vista panorámica de toda la ciudad de Sevilla, dispone de una inclinación de 58 grados similar a una de las pirámides de Egipto, Keops. Se le daría un uso mixto al tablero que se distribuyó en tres carriles para cada sentido de tráfico rodado a ambos lados y una pasarela para peatones y bicicletas más elevada en el centro. La inspiración previa que imaginó Calatrava para la realización de este majestuoso puente vino motivada por una escultura previa diseñada por el propio arquitecto llamada “Torso en movimiento”.


Puente del Alamillo, Sevilla, Spain


El texto de este artículo se incluye en mi libro titulado "CALATRAVA - SU OBRA EN ESPAÑA" / The text of this item is included in my book title "CALATRAVA - HIS WORK IN SPAIN" Español - English
by José Miguel Hernández Hernández
Publisher, Writer and Architectural Photographer
http://www.jmhdezhdez.com/


Video promotional


ENGLISH

Client: Junta de Andalucía
Architect-Engineer: Santiago Calatrava
Type of bridge: Cable-stayed with pylon counterbalancing
Avail: 200 meters
Use: Mixed

Local Authorities ordered from Sevilla Santiago Calatrava bridge to provide access to Cartuja island where the Universal Exhibition held in Seville in 1992. In its original form two bridges planned Calatrava symmetrical and opposed to each side of the Cartuja island to provide access to the important exhibition. Subsequently, due to excessive cuts in the budget, the client chose to perform a single bridge over a viaduct of 500 meters in total length. The Alamillo Bridge finally stood on the east side of Round Ring, meander through the San Jeronimo, a tributary of the Guadalquivir river. The highlight of this work is, without doubt, the spectacular cable-stayed pylon height of 142 meters final with the help of 13 pairs of wires that are anchored to the bottom of the deck and through its own weight, get support the board of 200 meters long in total length.

Puente del Alamillo, Sevilla, Spain

This enormous basin, which contains within itself a staircase than one viewpoint at the summit which is called "the eye of the horse's head" and from which you can see a panoramic view of the entire city of Seville has an inclination of 58 degrees resembles one of the pyramids of Egypt, Keops. It would give the board a mixed use which was distributed in three lanes for each direction of traffic on both sides and a walkway for pedestrians and bicycles higher in the center. Inspiration Calatrava imagined prior to the completion of this majestic bridge was triggered by a previous sculpture designed by the architect himself called "Torso in motion."


Puente del Alamillo, Sevilla, Spain

All the images of the Alamillo Bridge here

Images "Alamillo Bridge" "Text" and "Video"
Copyright © José Miguel Hernández Hernández
Editor, Escritor y Fotógrafo de Arquitectura /
Publisher, Writer and Architectural Photographer
Todos los derechos reservados / All rights reserved
http://www.jmhdezhdez.com/


References / Referencias


Santiago Calatrava-Turning Torso
Bellisco Ediciones, Madrid, 2008
by José Miguel Hernández Hernández
Español - English
+info


Related articles / Artículos relacionados


Reggio Emilia Bridges
Mancasale, Bolonia, Italia


HSB Turning Torso
Malmo, Sweden


Puente de la Mujer
Puerto Madero,
Buenos Aires, Argentina


Pasarela Campo Volantín
Bilbao, Spain


Others Bridges in Seville / Otros Puentes en Sevilla


Puente de la Barqueta
Sevilla, Andalucía, Spain
Juan José Arenas de Pablo


MUY IMPORTANTE!!!     VERY IMPORTANT!!!


Deja tu comentario sobre este reportaje al pie de este post donde dice "Publicar un comentario en la entrada"; me será de gran valor para seguir mejorando este sitio web y te contestaré con la mayor brevedad posible... Muchas gracias!

No obstante, si te ha resultado interesante este reportaje y también el Blog en general, por favor, no dudes en hacerte Fan de la página de Fans del Blog de José Miguel Hernández Hernández en Facebook aquí

Nota importante: Una vez que hayas entrado en la página de Fans del Blog en Facebook, con sólo hacer click en el botón de "Me gusta", a partir de ese momento estarás al tanto de todos los nuevos reportajes interesantes relacionados con la Arquitectura y la Ingeniería que aquí se vayan publicando para no perder ningún detalle...

También puedes suscribirte por e-mail (te llegaría un e-mail con el enlace de cada artículo en el mismo momento en que sea publicado), o bien también puedes seguir el Blog a través de Twitter aquí

Nos vemos en el Blog!


Leave a comment on this story at the bottom of this post where it says "Post a comment in the entry", I will prove invaluable to further improve this website and I will answer as soon as possible .. . Thank you very much!

However, if you this story was interesting and the blog in general, please do not hesitate to make Fan Fans of the Blog page José Miguel Hernández Hernández on Facebook here

Very important: Once you enter the page Blog fan of Facebook, simply click on the button Like "From that moment you are aware of all new interesting stories related to the Architecture and Engineering are published here to avoid losing any detail ...

Can also subscribe by e-mail (I would e-mail with a link to each item in the same time it is published), or you can follow through Blog Twitter here

See you at the Blog!


HOME   GEOGRAPHY   ARCHITECTURE    ENGINEERING   SKYSCRAPERS
BRIDGES   BUILDINGS  TOWERS   PUBLICATIONS   ABOUT ME   CONTACT

Copyright © José Miguel Hernández Hernández
Editor, Escritor y Fotógrafo de Arquitectura /
Publisher, Writer and Architectural Photographer
http://www.jmhdezhdez.com/
Leer más...

Aeropuerto de Sondica, Bilbao, Spain, 1990-2000

Sondica Airport, Bilbao, Spain, by jmhdezhdez

ESPAÑOL

Cliente: Ministerio de Fomento
Arquitecto: Santiago Calatrava
Superficie: 29.000 m²
Materiales: Acero, vidrio y hormigón
Uso: Aeropuerto

El Aeropuerto de Sondica, al que se le conoce también con el nombre de La Paloma, ya que evoca la majestuosa figura de un ave blanca, fue el primer proyecto que ganaría Santiago Calatrava para la ciudad de Bilbao. La nueva terminal de pasajeros, que cuenta en la actualidad con cinco fingers de embarque por los que se accede a los aviones, se distribuye entre un núcleo central y dos enormes alas laterales. El núcleo central se divide en cuatro niveles, Salidas, Llegadas, Servicios y Restaurante. En el proyecto inicial se tuvo en cuenta la posibilidad de ampliar el aeropuerto hacia ambos lados por si fuese necesario. El edificio cuenta con una superficie de nada menos que 29.000 m² para acoger tanto vuelos nacionales como internacionales. La entrada principal al Aeropuerto de Sondica, que simula la enorme cola del ave, da acceso interior al bello recinto. La majestuosa cubierta, de forma triangular señalando las dos pistas de despegue y aterrizaje de entre dos y tres kilómetros de longitud, tiene una altura final de 50 metros.

Airport Sondica , Bilbao, Spain, by jmhdezhdez

Parte de la cubierta en varios niveles inferiores se diseñaron para ser ecológicas, ya que se revistieron de césped natural que embellecen enormemente el exterior del edificio. El enorme espacio interior que evoca la figura de un ave blanca y que parece alzar sus alas para comenzar a volar, posee una cubierta revestida enteramente de acero que aplicó la empresa Proimper con un sistema de impermeabilización llamado “Grace Ice & Walter Shield IWS ”. Este proyecto consistía también en renovar las infraestructuras cercanas mediante nuevos viales para dotar al aeropuerto de un mejor acceso y un nuevo edificio de aparcamientos para 1.500 plazas. Posteriormente y debido a la necesidad de ampliar el aeropuerto, actualmente están en construcción las dos alas laterales que se habían previsto en un principio. Santiago Calatrava, en vez de continuar dichas alas en la misma dirección hacia ambos lados, las inclinó en un ángulo de 30º hacia las pistas de despegue y aterrizaje.


El texto de este artículo se incluye en mi libro titulado "CALATRAVA - SU OBRA EN ESPAÑA" / The text of this item is included in my book title "CALATRAVA - HIS WORK IN SPAIN" Español - English
by José Miguel Hernández Hernández
Publisher, Writer and Architectural Photographer
www.jmhdezhdez.com


Video promotional


ENGLISH

Client: Ministry of Development
Architect: Santiago Calatrava
Materiales: Steel, glass and concrete
Area: 312,153 sq ft
Use: Airport

Sondica Airport, which is also known by the name of The Dove, because it evokes the stately figure of a white bird, was the first project to win Santiago Calatrava for the city of Bilbao. The new passenger terminal, which has currently boarding with five fingers that are accessed by the aircraft, is distributed between a central core and two enormous wings. The core is divided into four levels, Departures, Arrivals, services and restaurants. The initial draft took into account the possibility of expanding the airport to both sides if necessary. The building has an area of no less than 29,000 m² to accommodate both domestic and international flights. The main entrance to Sondica Airport, which simulates the huge tail of the bird, gives access to the beautiful indoor venue. The majestic deck, noting the two triangular-shaped runway and landing between two and three kilometers long, has a final height of 50 meters.

Airport of Sondika, Bilbao, Spain

Part of the deck at various levels below were designed to be organic, as natural grass is clothed greatly embellish the exterior of the building. The vast interior space that evokes the figure of a white bird that seems to lift their wings to become airborne, has an entirely coated steel cover that the company applied Proimpa with a waterproofing system called "Grace Ice & Walter Shield IWS ".This project was also to renew the infrastructure through new road near the airport to provide better access and a new building for 1,500 parking spaces. Subsequently, due to the need to expand the airport, currently under construction are the two wings that had been originally planned. Santiago Calatrava, instead of continuing these wings in the same direction toward both sides, bent at an angle of 30 degrees to the runway and landing.


Detail Sondica Aiport, Bilbao, Spain

All the images of Sondica Airport here

Images "Airport Sondica" "Text" and "Video"
Copyright © José Miguel Hernández Hernández
Editor, Escritor y Fotógrafo de Arquitectura /
Publisher, Writer and Architectural Photographer
Todos los derechos reservados / All rights reserved
www.jmhdezhdez.com


References / Referencias


Santiago Calatrava-Turning Torso
Bellisco Ediciones, Madrid, 2008
by José Miguel Hernández Hernández
Español - English
+info


Related articles / Artículos relacionados


Valencia Opera House
City of Arts and Sciences
Valencia, Spain


HSB Turning Torso
Malmo, Sweden


Bodegas Ysios
Laguardia, Álava, Spain


Auditorio de Tenerife
Santa Cruz de Tenerife,
Islas Canarias, Spain


CAC Valencia
Ciudad de las Artes y
las Ciencias, Valencia, Spain


MUY IMPORTANTE!!!     VERY IMPORTANT!!!


Deja tu comentario sobre este reportaje al pie de este post donde dice "Publicar un comentario en la entrada"; me será de gran valor para seguir mejorando este sitio web y te contestaré con la mayor brevedad posible... Muchas gracias!

No obstante, si te ha resultado interesante este reportaje y también el Blog en general, por favor, no dudes en hacerte Fan de la página de Fans del Blog de José Miguel Hernández Hernández en Facebook aquí

Nota importante: Una vez que hayas entrado en la página de Fans del Blog en Facebook, con sólo hacer click en el botón de "Me gusta", a partir de ese momento estarás al tanto de todos los nuevos reportajes interesantes relacionados con la Arquitectura y la Ingeniería que aquí se vayan publicando para no perder ningún detalle...

También puedes suscribirte por e-mail (te llegaría un e-mail con el enlace de cada artículo en el mismo momento en que sea publicado), o bien también puedes seguir el Blog a través de Twitter aquí

Nos vemos en el Blog!


Leave a comment on this story at the bottom of this post where it says "Post a comment in the entry", I will prove invaluable to further improve this website and I will answer as soon as possible .. . Thank you very much!

However, if you this story was interesting and the blog in general, please do not hesitate to make Fan Fans of the Blog page José Miguel Hernández Hernández on Facebook here

Very important: Once you enter the page Blog fan of Facebook, simply click on the button Like "From that moment you are aware of all new interesting stories related to the Architecture and Engineering are published here to avoid losing any detail ...

Can also subscribe by e-mail (I would e-mail with a link to each item in the same time it is published), or you can follow through Blog Twitter here

See you at the Blog!


HOME   ARCHITECTS   GEOGRAPHY   SKYSCRAPERS   BRIDGES   BUILDINGS   TOWERS    COPYRIGHT    PUBLICATIONS    ABOUT ME    CONTACT


Copyright © José Miguel Hernández Hernández
Editor, Escritor y Fotógrafo de Arquitectura /
Publisher, Writer and Architectural Photographer
http://www.jmhdezhdez.com/
Leer más...

30 St. Mary Axe (The Gherkin), London, UK, 2001-2004

The Gherkin, London, United Kingdom, by jmhdezhdez

ESPAÑOL

Cliente: Swiss Reinsurance Company
Arquitecto: Foster & Partners
Ingeniero Estructural: Ove Arup Engineers
Altura: 180 metros
Categoría: Edificio alto
Plantas: 40
Superficie: 76400 m²

Aunque el nombre oficial corresponde a la dirección donde se encuentra situado, 30 St. Mary Axe, “The Gherkin”, el Pepinillo, es conocido también mundialmente con el sobrenombre de Swiss Re, en honor a la empresa que encargaría su construcción, la Compañía Suiza de Seguros Swiss Reinsurance Company. El diseño vanguardista corrió a cargo del prestigioso arquitecto Norman Foster, quién ganaría el concurso para diseñar un rascacielos sobrecogedor localizado en el solar donde se encontraba antiguamente el Baltic Exchange, un edificio destruido años antes por un triste atentado del Ira, y que fue imposible restaurar.

30 St. Mary Axe, London, UK


El edificio se erige espléndido en el centro financiero de la ciudad de Londres. Su diseño de forma helicoidal, hace que soporte mejor las fuerzas del fuerte viento, desviándolo alrededor del mismo y hacia arriba. Las 40 plantas del edificio que se van reduciendo en altura, no son totalmente circulares. El arquitecto diseñó cada losa de hormigón armado con una serie de cortes triangulares, separando así cada plataforma en diferentes alas, con las que se favorece la entrada de luz natural, renovando así el aire con ayuda de zonas verdes.

30 St. Mary Axe, London, United Kingdom, by jmhdezhdez

El exterior del edificio está compuesto por una doble fachada de vidrio translúcido, que ofrece de este modo una cámara de aire para así refrigerar el edificio ahorrando en aire acondicionado hasta un 50 % más que un rascacielos tradicional. Un restaurante mirador se sitúa en la última planta para ofrecer una vista panorámica de 360 grados y divisar así la mayor parte de la ciudad de Londres. El revestimiento de la fachada enteramente de vidrio translúcido favorece en gran medida la entrada de luz natural, con el consiguiente ahorro energético que esto conlleva. El edifico cuenta con materiales enteramente reciclables, lo que lo convierten en uno de los primeros rascacielos ecológicos del siglo XXI.


30 St. Mary Axe, London, United Kingdom, by jmhdezhdez


El texto de este artículo se incluye en mi libro titulado "CONSTRUCCIONES FAMOSAS" / The text of this item is included in my book title "FAMOUS CONSTRUCTIONS" Español - English
by José Miguel Hernández Hernández
Publisher, Writer and Architectural Photographer
www.jmhdezhdez.com


Video promotional


ENGLISH

Client: Swiss Reinsurance Company
Architect: Foster & Partners
Structural Engineer: Ove Arup Engineers
Height: 180 meters
Category: High-rise
Plants: 40
Area: 76,400 m²

Although the official name corresponds to the direction where it is located, 30 St. Mary Axe, "The Gherkin", the Gherkin, is also known world by the nickname of Swiss Re, in honor of the construction company responsible, the Company Insurance Switzerland Swiss Reinsurance Company. The revolutionary design was given by renowned architect Norman Foster, who would win the contest to design a breathtaking skyscraper located in the lot where he was formerly the Baltic Exchange, a building destroyed years before by an IRA bombing sad, and it was impossible to restore.

The Gherkin from the 201 Bishopsgate, London, United Kingdom, by jmhdezhdez

The splendid building was erected in the city's financial center of London. Its helical shape design makes better support the forces of strong wind around it and diverting it up. The 40 floors of the building that are being reduced in height, are not completely circular. The architect designed each concrete slab with a series of triangular sections, separating each platform in various wings, which facilitates the entry of natural light, thereby renewing the air with the help of parkland.

The Gherkin, London, United Kingdom, by jmhdezhdez

The exterior of the building consists of a double facade of translucent glass, thus providing an air chamber to cool the building and saving on air conditioning to 50% more than a traditional skyscraper. A lookout restaurant is situated on the top floor offering a panoramic view of 360 degrees and sight and most of the city of London. The surface of the translucent glass facade entirely greatly favors the entry of natural light, resulting in energy savings that entails. The building has completely recyclable materials, which make it one of the first ecological skyscraper century.


30 St. Mary Axe, London, United Kingdom, by jmhdezhdez

All the images of the 30 St. Mary Axe here


Images "30 St. Mary Axe" "Video" and "Text"
Copyright © José Miguel Hernández Hernández
Editor, Escritor y Fotógrafo de Arquitectura /
Publisher, Writer and Architectural Photographer
Todos los derechos reservados / All rights reserved
www.jmhdezhdez.com


Related articles / Artículos relacionados


Moor House
London, United Kingdom


City Hall
London, United Kingdom


Canary Wharf Underground Station
London, United Kingdom


Hearst Tower
Manhattan, New York, USA


Millenium Bridge
London, United Kingdom


Viaduct Millau
Aveyron, France


MUY IMPORTANTE!!!     VERY IMPORTANT!!!


Deja tu comentario sobre este reportaje al pie de este post donde dice "Publicar un comentario en la entrada"; me será de gran valor para seguir mejorando este sitio web y te contestaré con la mayor brevedad posible... Muchas gracias!

No obstante, si te ha resultado interesante este reportaje y también el Blog en general, por favor, no dudes en hacerte Fan de la página de Fans del Blog de José Miguel Hernández Hernández en Facebook aquí

Nota importante: Una vez que hayas entrado en la página de Fans del Blog en Facebook, con sólo hacer click en el botón de "Me gusta", a partir de ese momento estarás al tanto de todos los nuevos reportajes interesantes relacionados con la Arquitectura y la Ingeniería que aquí se vayan publicando para no perder ningún detalle...

También puedes suscribirte por e-mail (te llegaría un e-mail con el enlace de cada artículo en el mismo momento en que sea publicado), o bien también puedes seguir el Blog a través de Twitter aquí

Nos vemos en el Blog!


Leave a comment on this story at the bottom of this post where it says "Post a comment in the entry", I will prove invaluable to further improve this website and I will answer as soon as possible .. . Thank you very much!

However, if you this story was interesting and the blog in general, please do not hesitate to make Fan Fans of the Blog page José Miguel Hernández Hernández on Facebook here

Very important: Once you enter the page Blog fan of Facebook, simply click on the button Like "From that moment you are aware of all new interesting stories related to the Architecture and Engineering are published here to avoid losing any detail ...

Can also subscribe by e-mail (I would e-mail with a link to each item in the same time it is published), or you can follow through Blog Twitter here

See you at the Blog!


HOME   GEOGRAPHY   ARCHITECTURE    ENGINEERING   SKYSCRAPERS
BRIDGES   BUILDINGS  TOWERS   PUBLICATIONS   ABOUT ME   CONTACT

Copyright © José Miguel Hernández Hernández
Editor, Escritor y Fotógrafo de Arquitectura /
Publisher, Writer and Architectural Photographer
http://www.jmhdezhdez.com/
Leer más...