HSB Turning Torso, Malmo, Sweden, 1999-2005

Image HSB Turning Torso Copyright © HSB Malmo / Samark

ESPAÑOL

Cliente: HSB Malmo
Arquitecto-Ingeniero: Santiago Calatrava
Categoría: High-Rise
Altura: 190 metros
Uso: Mixto
Plantas: 54

El origen del HSB Turning Torso data de finales de los años 90, ya que el por entonces Director de la compañía sueca HSB Malmo Johnny Orback , quedó gratamente sorprendido al ver una escultura en mármol blanco llamada “Twisting Torso” en un catálogo que había presentado Santiago Calatrava en una exposición algunos años antes y que simulaba el movimiento de un torso humano en giro. A Orback, que tuvo una visión, se le ocurrió la genial idea de construir un edificio residencial a base de cubos que giraban; así que no lo dudó un segundo y viajó a Zurich para proponer al arquitecto el diseño de tan complicada magnitud.

Image HSB Turning Torso Copyright © HSB Malmo / Ole Jais


El espectacular edificio, que cuenta con nueve cubos que se retuercen 90 grados desde su base hasta la planta más alta, se distribuye en torno a un núcleo central de hormigón armado que finalmente sobresale del volumen del mismo. Un uso mixto se le daría a este interesantísimo rascacielos desde el punto de vista estructural y arquitectónico, con espacios destinados a oficinas en los dos primeros cubos inferiores y apartamentos de lujo del tercer al noveno cubo, ambos inclusive. Lo más destacado de la fachada es la espina dorsal externa que recorre la fachada en toda su extensión verticalmente y que aporta estabilidad frente al fuerte viento; estas dos paredes estructurales, que combinan tanto vigas horizontales como inclinadas de acero, tienen como misión transmitir las cargas a la cimentación del edificio.

Images HSB Turning Torso Copyright © HSB Malmo / Samark

Los aparcamientos privados se diseñaron mediante un edificio anexo al propio HSB Turning Torso y al que se puede acceder a través de un túnel que los conecta; esta solución fue motivada por el nivel freático del edificio, ya que el solar donde se ubicó finalmente el HSB Turning Torso se encontraba muy cerca del mar. El HSB Turning Torso fue considerado como el mejor edificio residencial del mundo en 2005 por el MIPIM de Cannes, importante galardón que destaca las construcciones vanguardistas más impactantes de los últimos tiempos y los edificios de gran altura; esta impresionante obra que simboliza un torso humano en giro diseñada por nuestro arquitecto más internacional del momento, recibió también el prestigioso Premio FIB en Nápoles en 2006.


Image HSB Turning Torso Copyright © HSB Malmo / Ole Jais

ENGLISH

Client: HSB Malmö
Architect-Engineer: Santiago Calatrava
Category: High-Rise
Height: 623 ft
Use: Mixed
Plants: 54

The origin of the HSB Turning Torso dates from the late '90s, as the then Director of the Swedish company HSB Malmo Johnny Orback was pleasantly surprised to see a white marble sculpture called "Twisting Torso" in a catalog that had submitted Santiago Calatrava in an exhibition some years ago and that simulated the motion of a human torso rotation. A Orback, who had a vision, he got the brilliant idea to build a residential building blocks based on spinning, so do not hesitate one second and went to Zurich to propose the design architect of an awkward size.

Image HSB Turning Torso Copyright © HSB Malmo / Pierre Mens

The spectacular building, with nine cubes that twist 90 degrees from its base to the top floor, is distributed around a central core of reinforced concrete that eventually protrudes from the same volume. A mixed use would be given to this most interesting skyscrapers from the standpoint of structural and architectural spaces for offices in the first two blocks and luxury apartments below the third to the ninth cube inclusive. The highlight of the facade is the backbone that runs outside the front to the fullest extent vertically and provides stability against strong wind, these two structural walls, combining both horizontal and inclined beams of steel, are tasked to transmit the loads the foundation of the building.

Image HSB Turning Torso Copyright © HSB Malmo / Ole Jais

The private car parks were designed by a building annexed to own and HSB Turning Torso, which can be accessed through a tunnel that connects them, this solution was motivated by the groundwater level of the building as the site where they finally located the HSB Turning Torso was near the sea. The HSB Turning Torso was regarded as the best residential building in the world in 2005 by the MIPIM in Cannes, important award that highlights the most striking avant-garde buildings in recent times and high rise buildings, this impressive work that symbolizes a human torso designed by our architect drawing more current international, also received the prestigious IBF in Naples in 2006.


"Images" HSB Turning Torso Copyright © HSB Malmo
All the images of the HSB Turning Torso here:
http://www.turningtorso.com/
"Text" Copyright © José Miguel Hernández Hernández
Editor, Escritor y Fotógrafo de Arquitectura /
Publisher, Writer and Architectural Photographer
Todos los derechos reservados / All rights reserved
http://www.jmhdezhdez.com/


References / Referencias
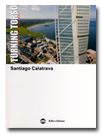

Santiago Calatrava-Turning Torso
Bellisco Ediciones, Madrid, 2008
by José Miguel Hernández Hernández
Español - English
+info


Related articles / Artículos relacionados


Reggio Emilia Bridges
Mancasale, Bolonia, Italia


Puente del Alamillo
Sevilla, Andalucía, Spain


Bou
Mallorca, Islas Baleares, Spain


Auditorio de Tenerife
Santa Cruz de Tenerife,
Islas Canarias, Spain


CAC Valencia
Ciudad de las Artes y
las Ciencias, Valencia, Spain


Others high-rise in Europe / Otros edificios altos en Europa


Porta Fira Towers
Barcelona, Spain
Toyo Ito & Associates


Agbar Tower
Barcelona, Spain
Jean Nouvel


Woermann Tower
Las Canteras, Gran Canaria,
Canary Island, Spain
Ábalos & Herreros


30 St. Mary Axe
London, United Kingdom
Foster + Partners


MUY IMPORTANTE!!!     VERY IMPORTANT!!!


Deja tu comentario sobre este reportaje al pie de este post donde dice "Publicar un comentario en la entrada"; me será de gran valor para seguir mejorando este sitio web y te contestaré con la mayor brevedad posible... Muchas gracias!

No obstante, si te ha resultado interesante este reportaje y también el Blog en general, por favor, no dudes en hacerte Fan de la página de Fans del Blog de José Miguel Hernández Hernández en Facebook aquí

Nota importante: Una vez que hayas entrado en la página de Fans del Blog en Facebook, con sólo hacer click en el botón de "Me gusta", a partir de ese momento estarás al tanto de todos los nuevos reportajes interesantes relacionados con la Arquitectura y la Ingeniería que aquí se vayan publicando para no perder ningún detalle...

También puedes suscribirte por e-mail (te llegaría un e-mail con el enlace de cada artículo en el mismo momento en que sea publicado), o bien también puedes seguir el Blog a través de Twitter aquí

Nos vemos en el Blog!


Leave a comment on this story at the bottom of this post where it says "Post a comment in the entry", I will prove invaluable to further improve this website and I will answer as soon as possible .. . Thank you very much!

However, if you this story was interesting and the blog in general, please do not hesitate to make Fan Fans of the Blog page José Miguel Hernández Hernández on Facebook here

Very important: Once you enter the page Blog fan of Facebook, simply click on the button Like "From that moment you are aware of all new interesting stories related to the Architecture and Engineering are published here to avoid losing any detail ...

Can also subscribe by e-mail (I would e-mail with a link to each item in the same time it is published), or you can follow through Blog Twitter here

See you at the Blog!


HOME   GEOGRAPHY   ARCHITECTURE    ENGINEERING   SKYSCRAPERS
BRIDGES   BUILDINGS  TOWERS   PUBLICATIONS   ABOUT ME   CONTACT

Copyright © José Miguel Hernández Hernández
Editor, Escritor y Fotógrafo de Arquitectura /
Publisher, Writer and Architectural Photographer
http://www.jmhdezhdez.com/
Leer más...

Puente de la Mujer, Buenos Aires, Argentina, 1998-2002

Image Puerto Madero Bridge, by © Javier Conles

ESPAÑOL

Cliente: Alberto González
Arquitecto-Ingeniero: Santiago Calatrava
Tipo de puente: Móvil
Uso: Mixto
Vano: 160 metros


La construcción de este majestuoso puente no sólo fue la primera obra que Santiago Calatrava le daba a Buenos Aires sino a toda América del Sur. El importante empresario Alberto González fue el artífice que donaría la obra a la ciudad de Puerto Madero en homenaje a la mujer. No hay que olvidar que esta ciudad cuenta con numerosas calles a las que se le han dado nombres de mujeres célebres, de ahí su nombre. Calatrava se inspiraba nada menos que en una mujer bailando el tango para el diseño de este interesante y moderno puente funcional. El pilón triangular queda representado por el hombre, que gracias a los tirantes de acero que hacen de brazos, logra sujetar a la mujer que simboliza la pasarela horizontal.

Image Puerto Madero Bridge, by © Javier Conles

La forma del brazo articulado dispone de un cilindro troncocónico invertido con sección circular que hace la función de rotar la parte central de la pasarela 90 grados sobre su eje gracias a un sistema de ordenadores. Este cilindro circular se asienta en su parte inferior gracias a 8 pilotes de 1.20 metros de diámetro y 26 metros de profundidad. El pilón oblicuo, de 34 metros de altura, sustenta el tablero mediante 19 cables de acero anclados a la parte inferior de la cubierta.

Image Puerto Madero Bridge, by © Javier Conles


El puente se divide en tres tramos bien diferenciados, dos fijos a ambos lados del puente y el tramo principal con sistema móvil dejando un gálibo de 40 metros de ancho para el paso de los barcos. El espacio móvil total que se abre es de 70 metros y la pasarela peatonal revestida con lamas de madera natural cuenta con 5 metros de ancho para cruzarla de un lado a otro. La longitud total de este puente es de 160 metros y se construyó íntegramente en España trasladándose por piezas en barco hasta Buenos Aires. El importante empresario Alberto González que falleció tristemente antes de que pudiese ser concluida la obra, fue el verdadero artífice que tuvo la visión para construir este interesante puente que finalmente donó a esta ciudad.


Image Puerto Madero Bridge, by © Javier Conles


ENGLISH

Client: Alberto Gonzalez
Architect-Engineer: Santiago Calatrava
Type of bridge: Movable
Use: Mixed
Span: 160 meters

The construction of this majestic bridge was not only the first book that gave Santiago Calatrava in Buenos Aires but the whole South America. The prominent businessman Alberto Gonzales was the architect who would donate the book to the city of Puerto Madero in tribute to the woman. Do not forget that this city has many streets which have been given names of famous women, hence its name. Calatrava was inspired by nothing less than a woman dancing the tango for the design of this exciting and modern functional bridge. The triangular basin is represented by the man who, thanks to steel straps that make arms, manages to hold the woman who symbolizes the horizontal walkway.

Image Puerto Madero Bridge, by © Javier Conles


The shape of the articulated arm has an inverted truncated cylinder with circular cross section which makes the function of rotating the central part of the gateway 90 degrees on its axis through a system of computers. This circular cylinder sits on the bottom thanks to 8 piles of 1.20 meters in diameter and 26 meters deep. The basin oblique, 34 meters high, behind the board through 19 steel cables anchored to the bottom of the deck.

Image Puerto Madero Bridge, by © Javier Conles


The bridge is divided into three distinct sections, two fixed on both sides of the bridge and the main section having a mobile, leaving a gauge of 40 meters wide for the passage of boats. The total mobile space opening is 70 meters and the pedestrian walkway lined with natural wood slats are 5 feet wide to cross from one side to another. The total length of this bridge is 160 meters and was built entirely in Spain by boat moving pieces to Buenos Aires. The prominent businessman Alberto Gonzales who sadly died before the work could be completed was the real architect who had the vision to build an interesting bridge that eventually donated to the city.


Image Puerto Madero Bridge, by © Javier Conles


"Images" Puerto Madero Bridge
© Javier Conles http://www.javierconles.com.ar
"Text" Copyright © José Miguel Hernández Hernández
Editor, Escritor y Fotógrafo de Arquitectura /
Publisher, Writer and Architectural Photographer
Todos los derechos reservados / All rights reserved
http://www.jmhdezhdez.com/


References / Referencias


Santiago Calatrava-Turning Torso
Bellisco Ediciones, Madrid, 2008
by José Miguel Hernández Hernández
Español - English
+info


Related articles / Artículos relacionados


Reggio Emilia Bridges
Mancasale, Bolonia, Italia


Puente del Alamillo
Sevilla, Andalucía, Spain


Pasarela Campo Volantín
Bilbao, Spain


Sundial Bridge
Redding, California, USA


HSB Turning Torso
Malmo, Sweden


MUY IMPORTANTE!!!     VERY IMPORTANT!!!


Deja tu comentario sobre este reportaje al pie de este post donde dice "Publicar un comentario en la entrada"; me será de gran valor para seguir mejorando este sitio web y te contestaré con la mayor brevedad posible... Muchas gracias!

No obstante, si te ha resultado interesante este reportaje y también el Blog en general, por favor, no dudes en hacerte Fan de la página de Fans del Blog de José Miguel Hernández Hernández en Facebook aquí

Nota importante: Una vez que hayas entrado en la página de Fans del Blog en Facebook, con sólo hacer click en el botón de "Me gusta", a partir de ese momento estarás al tanto de todos los nuevos reportajes interesantes relacionados con la Arquitectura y la Ingeniería que aquí se vayan publicando para no perder ningún detalle...

También puedes suscribirte por e-mail (te llegaría un e-mail con el enlace de cada artículo en el mismo momento en que sea publicado), o bien también puedes seguir el Blog a través de Twitter aquí

Nos vemos en el Blog!


Leave a comment on this story at the bottom of this post where it says "Post a comment in the entry", I will prove invaluable to further improve this website and I will answer as soon as possible .. . Thank you very much!

However, if you this story was interesting and the blog in general, please do not hesitate to make Fan Fans of the Blog page José Miguel Hernández Hernández on Facebook here

Very important: Once you enter the page Blog fan of Facebook, simply click on the button Like "From that moment you are aware of all new interesting stories related to the Architecture and Engineering are published here to avoid losing any detail ...

Can also subscribe by e-mail (I would e-mail with a link to each item in the same time it is published), or you can follow through Blog Twitter here

See you at the Blog!


HOME   GEOGRAPHY   ARCHITECTURE    ENGINEERING   SKYSCRAPERS
BRIDGES   BUILDINGS  TOWERS   PUBLICATIONS   ABOUT ME   CONTACT

Copyright © José Miguel Hernández Hernández
Editor, Escritor y Fotógrafo de Arquitectura /
Publisher, Writer and Architectural Photographer
http://www.jmhdezhdez.com/
Leer más...

ARCHITECTS / DANIEL BURHAM


Fuller or Flatiron Building


HOME   GEOGRAPHY   ARCHITECTURE    ENGINEERING   SKYSCRAPERS
BRIDGES   BUILDINGS  TOWERS   PUBLICATIONS   ABOUT ME   CONTACT

Copyright © José Miguel Hernández Hernández
Editor, Escritor y Fotógrafo de Arquitectura /
Publisher, Writer and Architectural Photographer
http://www.jmhdezhdez.com/
Leer más...

Fuller or Flatiron Building, New York, USA, 1901-1902

Flatiron Building, Manhattan, New York, USA, by jmhdezhdez

ESPAÑOL

Cliente: George A. Fuller
Arquitecto: D.H. Burnham & Company
Tipo: Rascacielos
Altura: 86.87 metros
Plantas: 21
Uso: Oficinas
Estilo: Bellas Artes
Superficie: 11000 m²


Más conocido mundialmente con el sobrenombre de Edificio Flatiron debido a su característica forma triangular similar a las planchas de la época, en un principio se le puso el nombre oficial de Fuller Building, en honor al Promotor que encargó su construcción, George A. Fuller, quien falleció tristemente dos años antes de terminada la obra en el año 1900. El edificio fue inaugurado en el año 1902 y está considerado como uno de los rascacielos más antiguos de la ciudad de Nueva York. La construcción de este edificio motivó que llegase un nuevo estilo arquitectónico a Nueva York, el Skyscraper (Rascacielos). El famoso edificio fue diseñado por el prestigioso arquitecto de la Escuela de Chicago Daniel Hudson Burham, quien pudo erigir el edificio hasta los casi 87 metros de la época gracias a la estructura de acero interna que lo sostiene. El sistema estructural fue heredado de las construcciones anteriores de rascacielos realizadas en la ciudad de Chicago, sobre todo después del triste incendio de 1871. Gracias a esta estructura de acero se pudo empezar a revestir las fachadas de los edificios con un sistema de muro cortina; este sistema estructural innovador iniciado por la Escuela de Chicago en el último tercio del siglo IXX se está implementando hoy en día en el diseño de numerosos rascacielos y edificios altos de vanguardia. El edificio se encuentra localizado en el 175 de Fifth Avenue (5ª Avenida). La forma triangular del Flatiron Building lo definen la Calle Broadway por el este y la 5ª Avenida por el oeste; la calle 22 por el sur. El acusado vértice de las dos fachadas principales que convergen en una curva deja sólo 2 metros de ancho entre ambas. Estas dos fachadas tienen un ángulo entre ellas de sólo 25 grados.

Flatiron Building, Manhattan, New York, USA, by jmhdezhdez

La 5ª Avenida y la Calle Broadway que definen este interesantísimo rascacielos desde el punto de vista estructural y arquitectónico de figura triangular, motivó que a esta zona también se la conociera como la zona de los mirones, ya que después de construido el edificio comenzaron a existir numerosas corrientes de aire que provocaban que se levantasen las faldas de las mujeres que transitaban por las aceras de las inmediaciones. Debido a la fama alcanzada tanto mundialmente como en la propia ciudad de Nueva York, a los alrededores del Edificio Flatiron le han dedicado el nombre de Distrito Flatiron. En los últimos tiempos también se conoce a esta zona como Silicon Alley, ya que son numerosas las empresas informáticas, de internet y de comunicaciones las que se han establecido en esta zona que va desde el propio Distrito Flatiron, hasta el barrio de Soho y TriBeCa. Los materiales empleados en la fachada de estilo Bellas Artes son la piedra caliza combinada con paneles de terra-cotta de diferentes formas almohadilladas. Existen también en las diferentes fachadas varios motivos ornamentales de influencia Renacentista francesa e italiana. El edificio parece evocar la majestuosa figura de una columna clásica griega dividida en tres partes. El Flatiron Building, por su estilo, sus formas y como todo un símbolo indiscutible de la Historia de Nueva York y de los Estados Unidos de Norteamérica, fue declarado Monumento Nacional en el año 1989; el famoso edificio también está inscrito en el Registro Nacional de lugares Históricos desde el año 1979.


Fuller or Flatiron Building, Manhattan, New York, by jmhdezhdez

ENGLISH

Client: George A. Fuller
Architect: D.H. Burnham & Company
Type: Skyscraper
Height: 86.87 meters
Plants: 21
Use: Offices
Style: Beaux-Arts
Surface: 11000 sq. m.

Best known internationally by his nickname Flatiron Building due to its characteristic triangular shape similar to the plates of the time, initially was given the official name of Fuller Building, after the promoter who commissioned its construction, George A. Fuller, who sadly died two years before building is completed in 1900. The building was opened in 1902 and is considered one of the oldest skyscrapers of New York City. The construction of this building led to a new architectural style came to New York, the Skyscraper. The famous building was designed by renowned architect of the Chicago School Daniel Hudson Burnham, who was able to raise the building up to nearly 87 meters of the season thanks to the internal steel structure that supports it. The structural system was inherited from the previous constructions of skyscrapers made in Chicago, especially after the sad fire of 1871. Thanks to this structure of steel could begin to take the facades of buildings with curtain wall system, this innovative structural system initiated by the Chicago School in the last third of the IXX century is being implemented today in the design of numerous skyscrapers and tall buildings edge. The building is located at 175 Fifth Avenue (5th Avenue). The triangular shape is defined by the Flatiron Building Broadway Street on the east and 5th Avenue on the west, 22nd Street to the south. The defendant vertex of the two main fronts converging on a curve leaves only 2 meters wide between them. These two walls have an angle between them of only 25 degrees.

Flatiron Building, Manhattan, New York, USA, by jmhdezhdez

The 5th Avenue and Broadway Street skyscrapers that define this very interesting from the standpoint of structural and architectural triangular, motivated this area is also known as the area of the onlookers, as constructed after the building began to be numerous drafts that caused the adjournment of the skirts of women passing through the nearby sidewalks. Due to the fame achieved both globally and in the city of New York at around the Flatiron Building have been devoted to the Flatiron District name. In recent times this is also known as Silicon Alley area, and that there are many computer companies, Internet and communications which have been established in this area from the Flatiron District itself, to the district of Soho and TriBeCa. Materials for the Beaux-Arts facade of limestone are combined with terra-cotta panels of different shapes pillow. There are also several different fronts Renaissance ornamental motifs of French and Italian influence. The building seems to evoke the majestic figure of a classical Greek column divided into three parts. The Flatiron Building, for its style, its forms and as a symbol undisputed history of New York and the United States, was declared a National Monument in 1989, the famous building is also registered on the National Register of Historic Places since 1979.


Flatiron Building, Manhattan, New York, USA, by jmhdezhdez
All the images of the Flatiron Building here

"Images" and "Text" Copyright
© José Miguel Hernández Hernández
Editor, Escritor y Fotógrafo de Arquitectura /
Publisher, Writer and Architectural Photographer
Todos los derechos reservados / All rights reserved
http://www.jmhdezhdez.com/


Related articles / Artículos relacionados


Bank of America Tower
Manhattan, New York, USA
Cook+Fox Architecs LLP


The IAC Building
New York City, USA
Gehry Partners LLP


The New York Times Building
Manhattan, New York City, USA
Renzo Piano Building Worldshop


Hearst Tower
Manhattan, New York, USA
Foster + Partners


Two World Trade Center
Manhattan, New York, USA
Minoru Yamasaki & Associates



Empire State Building
Manhattan, New York
Shreve, Lamb & Harmon Associates



Chrysler Building
Manhattan, New York, USA
William van Alen


Statue Of Liberty
New York, USA
Frédérick-Auguste Bartholdi


Brooklyn Bridge
Manhattan, New York, USA
John Augustus Roebling


MUY IMPORTANTE!!!     VERY IMPORTANT!!!


Deja tu comentario sobre este reportaje al pie de este post donde dice "Publicar un comentario en la entrada"; me será de gran valor para seguir mejorando este sitio web y te contestaré con la mayor brevedad posible... Muchas gracias!

No obstante, si te ha resultado interesante este reportaje y también el Blog en general, por favor, no dudes en hacerte Fan de la página de Fans del Blog de José Miguel Hernández Hernández en Facebook aquí

Nota importante: Una vez que hayas entrado en la página de Fans del Blog en Facebook, con sólo hacer click en el botón de "Me gusta", a partir de ese momento estarás al tanto de todos los nuevos reportajes interesantes relacionados con la Arquitectura y la Ingeniería que aquí se vayan publicando para no perder ningún detalle...

También puedes suscribirte por e-mail (te llegaría un e-mail con el enlace de cada artículo en el mismo momento en que sea publicado), o bien también puedes seguir el Blog a través de Twitter aquí

Nos vemos en el Blog!


Leave a comment on this story at the bottom of this post where it says "Post a comment in the entry", I will prove invaluable to further improve this website and I will answer as soon as possible .. . Thank you very much!

However, if you this story was interesting and the blog in general, please do not hesitate to make Fan Fans of the Blog page José Miguel Hernández Hernández on Facebook here

Very important: Once you enter the page Blog fan of Facebook, simply click on the button Like "From that moment you are aware of all new interesting stories related to the Architecture and Engineering are published here to avoid losing any detail ...

Can also subscribe by e-mail (I would e-mail with a link to each item in the same time it is published), or you can follow through Blog Twitter here

See you at the Blog!


HOME   GEOGRAPHY   ARCHITECTURE    ENGINEERING   SKYSCRAPERS
BRIDGES   BUILDINGS  TOWERS   PUBLICATIONS   ABOUT ME   CONTACT

Copyright © José Miguel Hernández Hernández
Editor, Escritor y Fotógrafo de Arquitectura /
Publisher, Writer and Architectural Photographer
http://www.jmhdezhdez.com/
Leer más...

ENGINEERS / FAZLUR RAHMAN KHAN


John Hancock Center


HOME   GEOGRAPHY   ARCHITECTURE    ENGINEERING   SKYSCRAPERS
BRIDGES   BUILDINGS  TOWERS   PUBLICATIONS   ABOUT ME   CONTACT

Copyright © José Miguel Hernández Hernández
Editor, Escritor y Fotógrafo de Arquitectura /
Publisher, Writer and Architectural Photographer
http://www.jmhdezhdez.com/
Leer más...

ENGINEERS / OVE ARUP & PARTNERS


Cocoon Tower
Tokyo, Japan


30 St. Mary Axe
London, United Kingdom


Kingdom Centre
Riyadh, Saudi Arabia


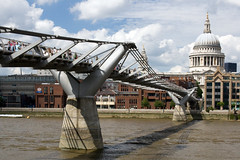
Millenium Bridge
London, United Kingdom



Canary Wharf Underground Station
London, United Kingdom


Sydney Opera House
Sydney, Australia


HOME   GEOGRAPHY   ARCHITECTURE    ENGINEERING   SKYSCRAPERS
BRIDGES   BUILDINGS  TOWERS   PUBLICATIONS   ABOUT ME   CONTACT

Copyright © José Miguel Hernández Hernández
Editor, Escritor y Fotógrafo de Arquitectura /
Publisher, Writer and Architectural Photographer
http://www.jmhdezhdez.com/
Leer más...